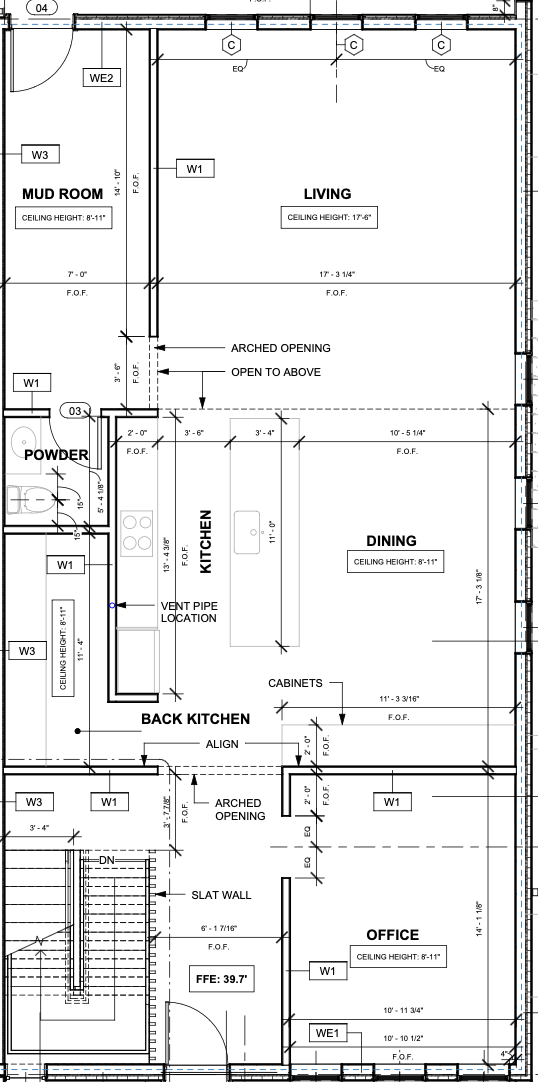
convert this 2d architectural floor plan into a realistic 3d interior perspective use the floor plan as the base geometry show walls windows furniture and lighting according to the plan output should be a photorealistic interior rendering from eye level camera view as if we were standing in the dining room use the broadest view possible