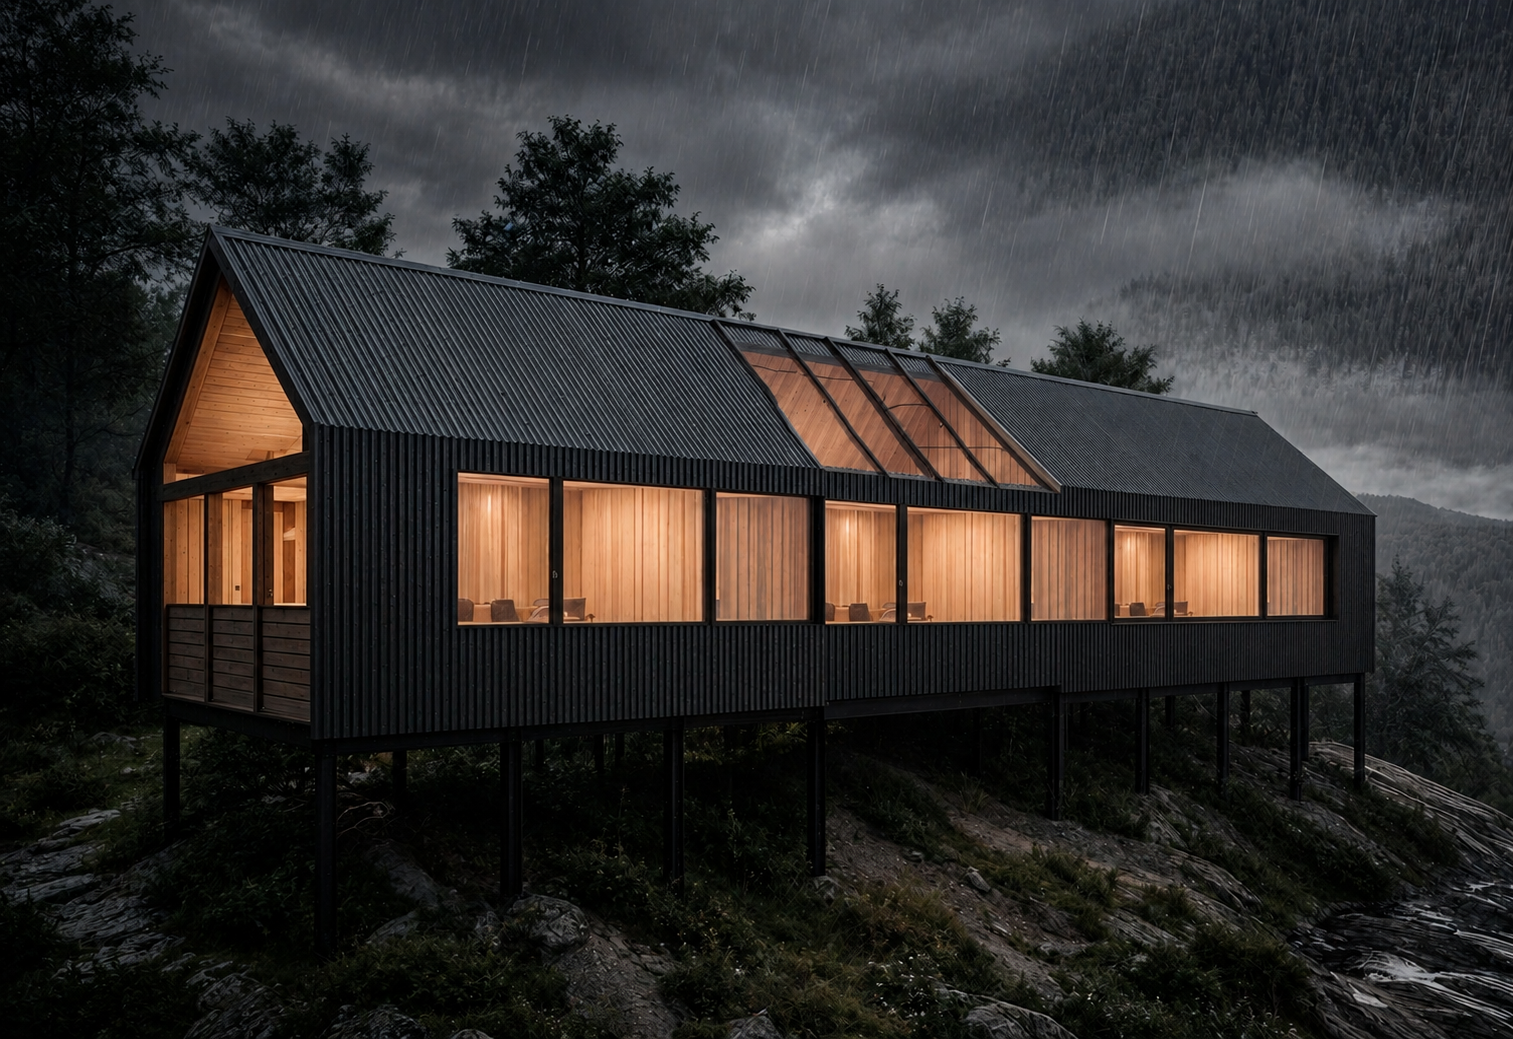
eep the overall architecture proportions camera position lighting materials and landscape exactly as they are do not modify any other part of the image keep all floor to ceiling glazing exactly as shown in the reference every full height window must extend continuously from finished floor level to the underside of the roof or beam do not introduce a sill parapet guard panel or any opaque element below the glazing do not reduce the visible glass area or alter the proportions of any glazed opening refine the interior spaces so that each visible room has a distinct layout and function avoid repeating the same furniture composition in every bay introduce subtle variation with different seating arrangements tables shelving lighting and interior elements while maintaining the same warm minimalist timber language the glazed roof monitor is correct in concept but its geometry must be cleaned up make all glazing panels perfectly straight aligned and consistent the roof glazing must sit perfectly flush with the main roof plane do not show any roof thickness secondary roof or overlapping metal roof behind the glazed section the glazing and adjacent roofing must read as one continuous plane ensure all mullions are perfectly parallel evenly spaced and consistent in width maintain the existing black metal cladding timber finishes rain atmosphere reflections and overall composition do not change any architectural geometry apply only the corrections described above