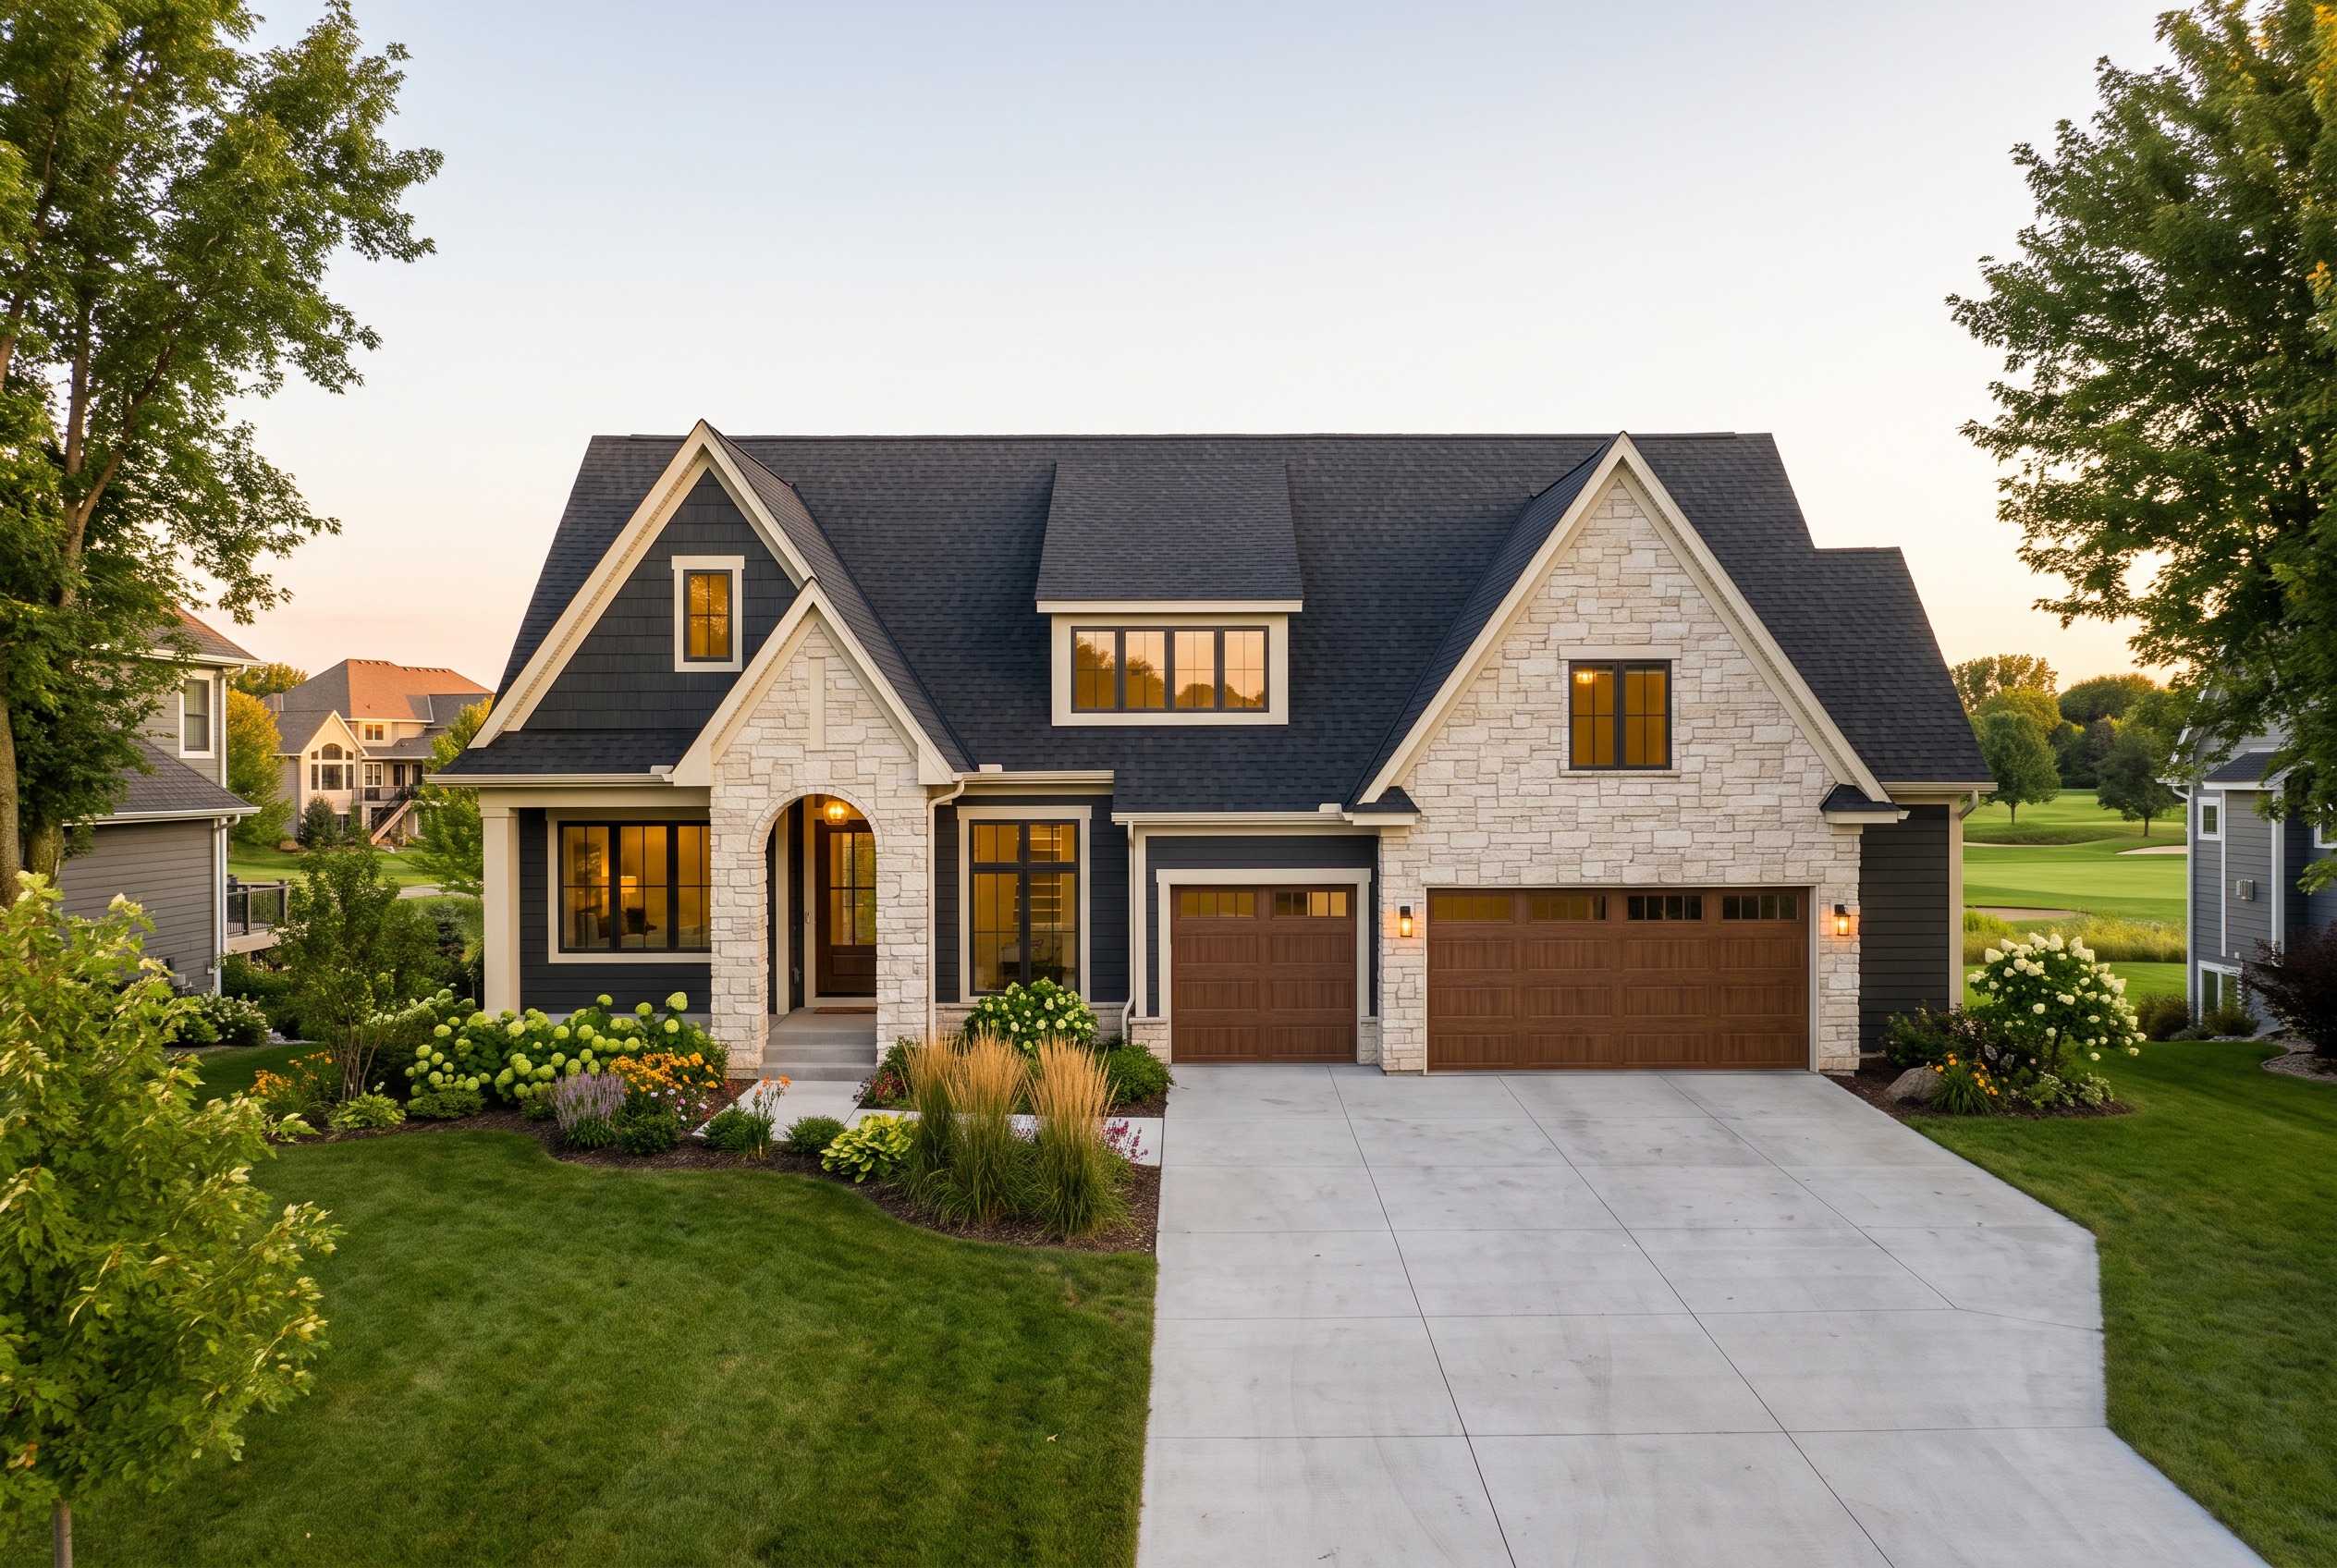
update the site context and background to accurately reflect the actual lot shown in the reference image the main rendered home sits on an infill lot between two existing neighboring homes with a golf course directly behind the property keep neighboring homes visible on both the left and right sides but position them realistically at the outer edges of the image as shown in the lot reference they should be secondary background elements and should not compete visually with the main home do not place any additional houses directly behind the main home beyond the backyard create an open unobstructed view toward the golf course with maintained fairway grass scattered mature deciduous trees and wooded areas farther in the distance the center of the backyard should remain relatively open so the golf course is clearly visible add medium sized deciduous trees evergreen screening shrubs and layered landscaping along the left and right property lines to soften and partially screen the neighboring homes without completely hiding them keep the landscaping appropriate for minnesota zone 4b and make it look established and natural preserve the main house exactly as currently rendered do not change its architecture massing rooflines dormers windows doors garage doors stone placement siding trim driveway proportions or camera perspective maintain the existing high end photorealistic architectural photography style warm golden hour lighting realistic shadows natural material textures and landscaping detail the finished image should feel like this home was photographed on the actual golf course lot with neighboring homes subtly visible on each side and an open golf course view beyond the backyard