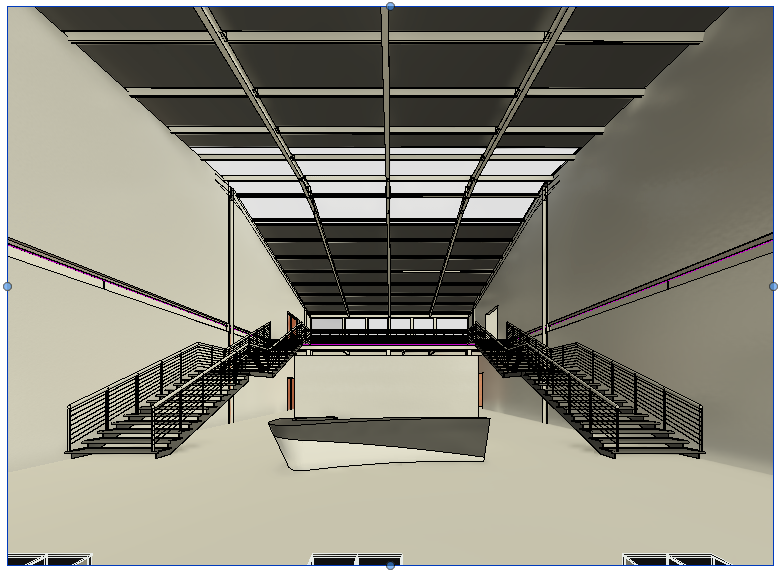
this is the view when looking down into the entrance and reception space from the first floor it has exposed steel beams and coloums running down in the two big walls on the side there is two steel and wooden staircase running down both sides of the space from the first to the ground floor the entrance is made up of glass glazing panels please add some abstract corporate artwork to the big open walls there is a head height wall behind the reception counter