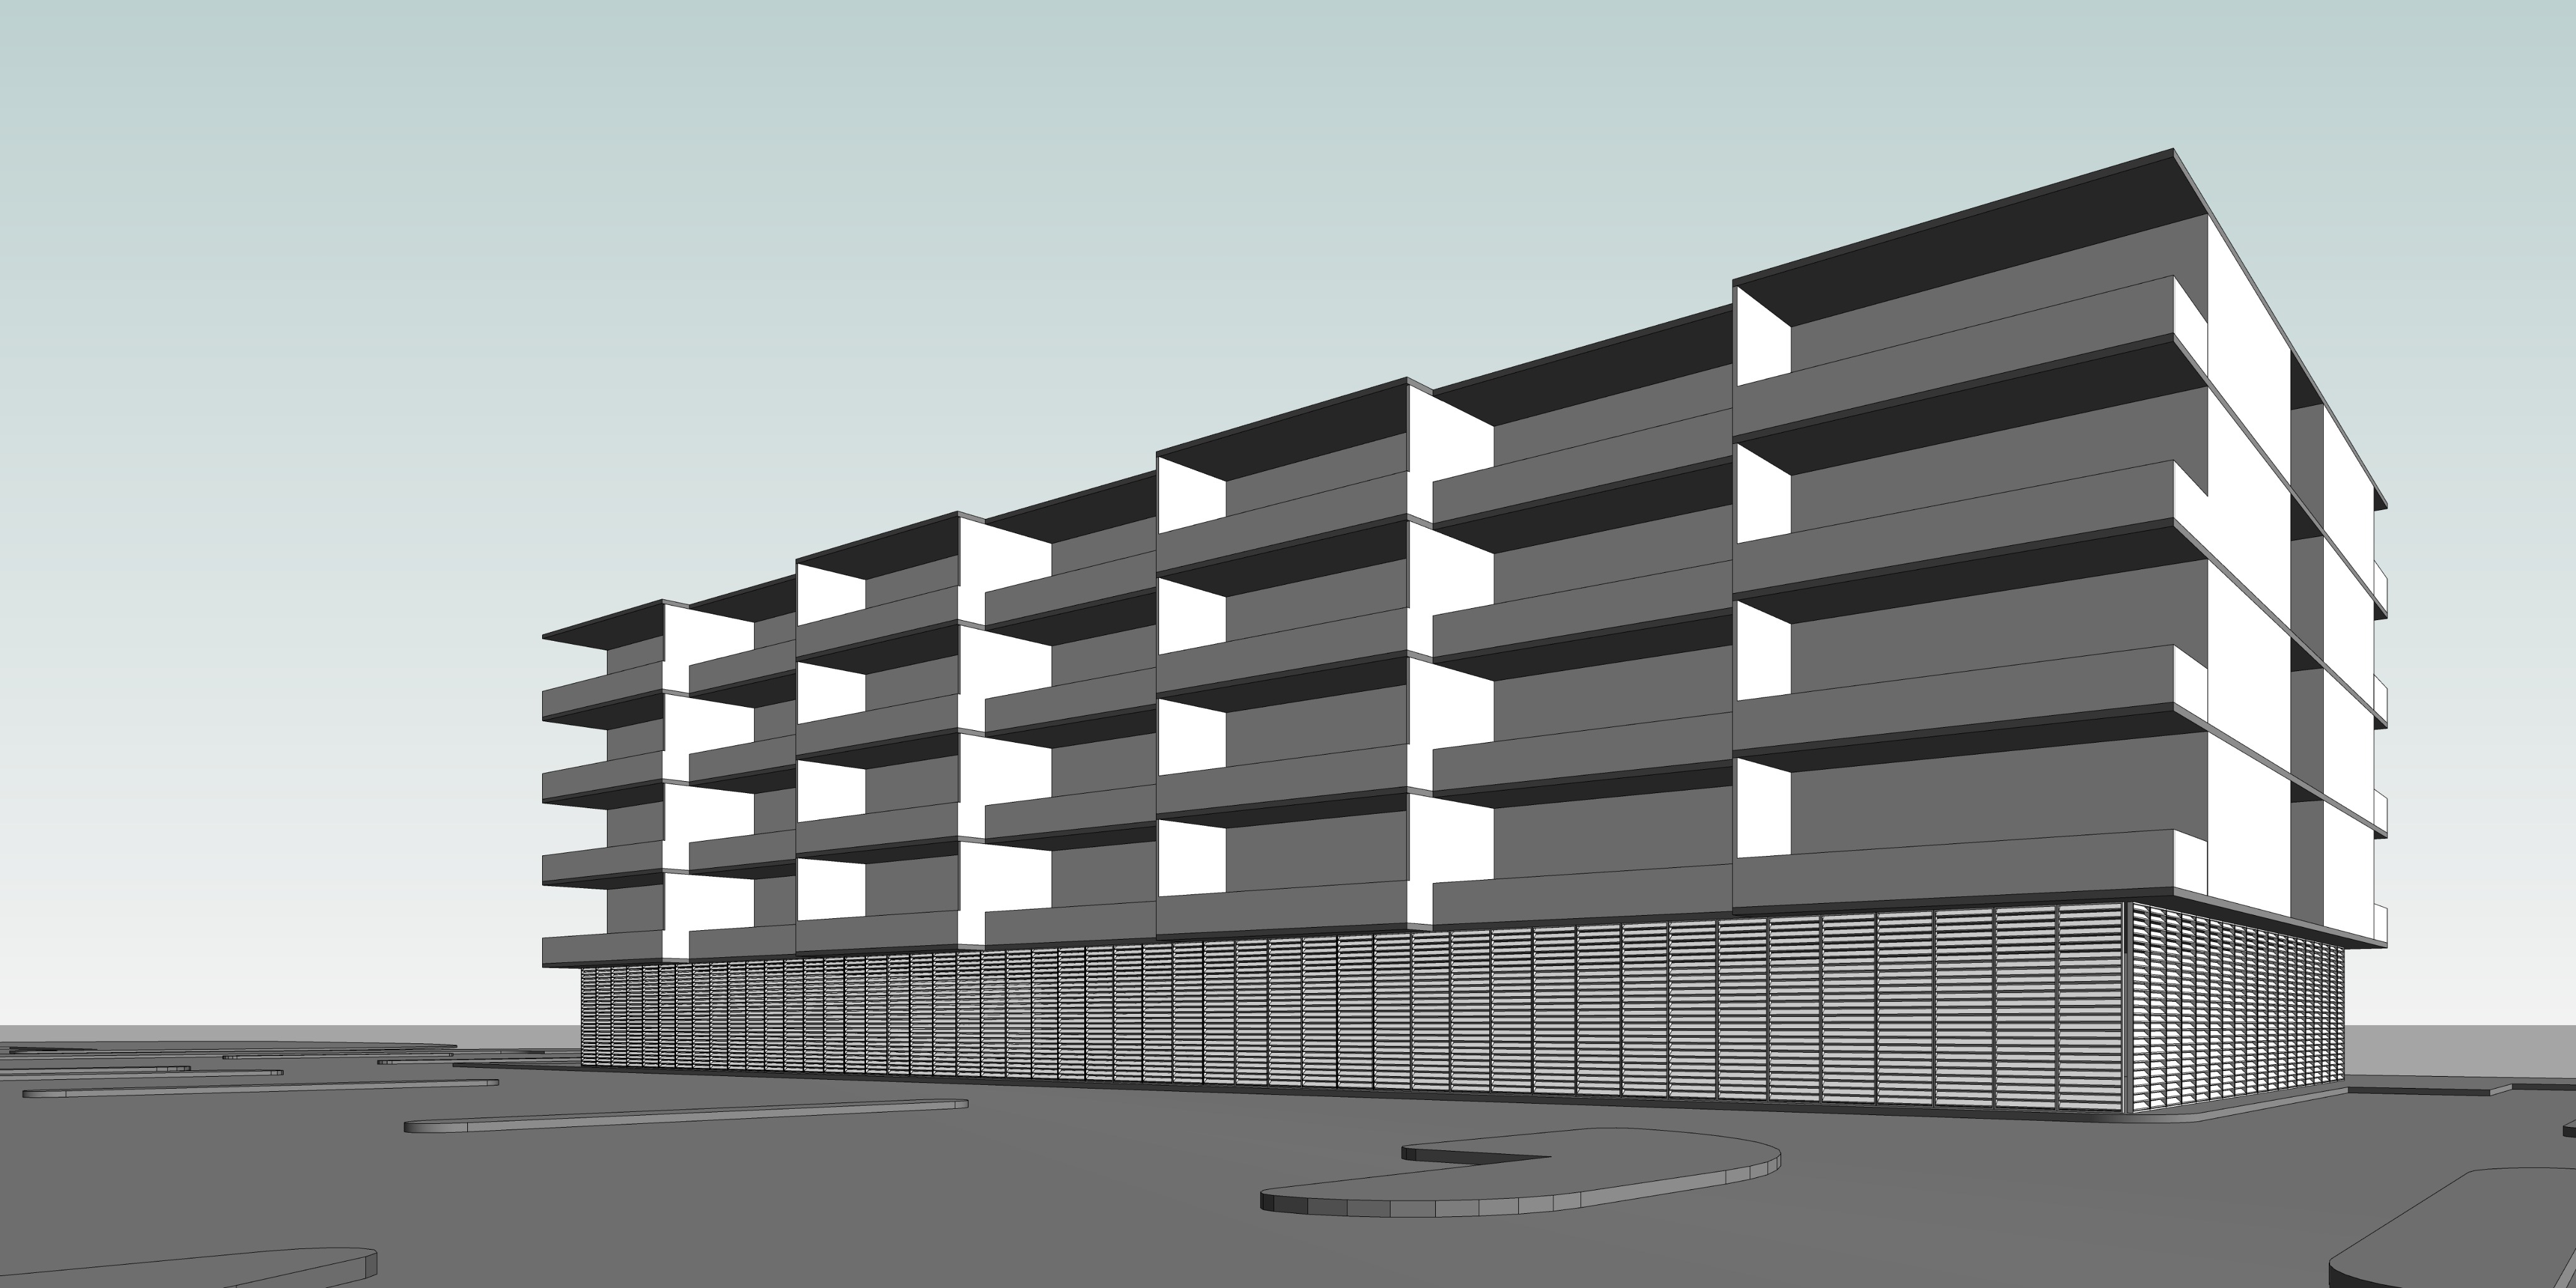
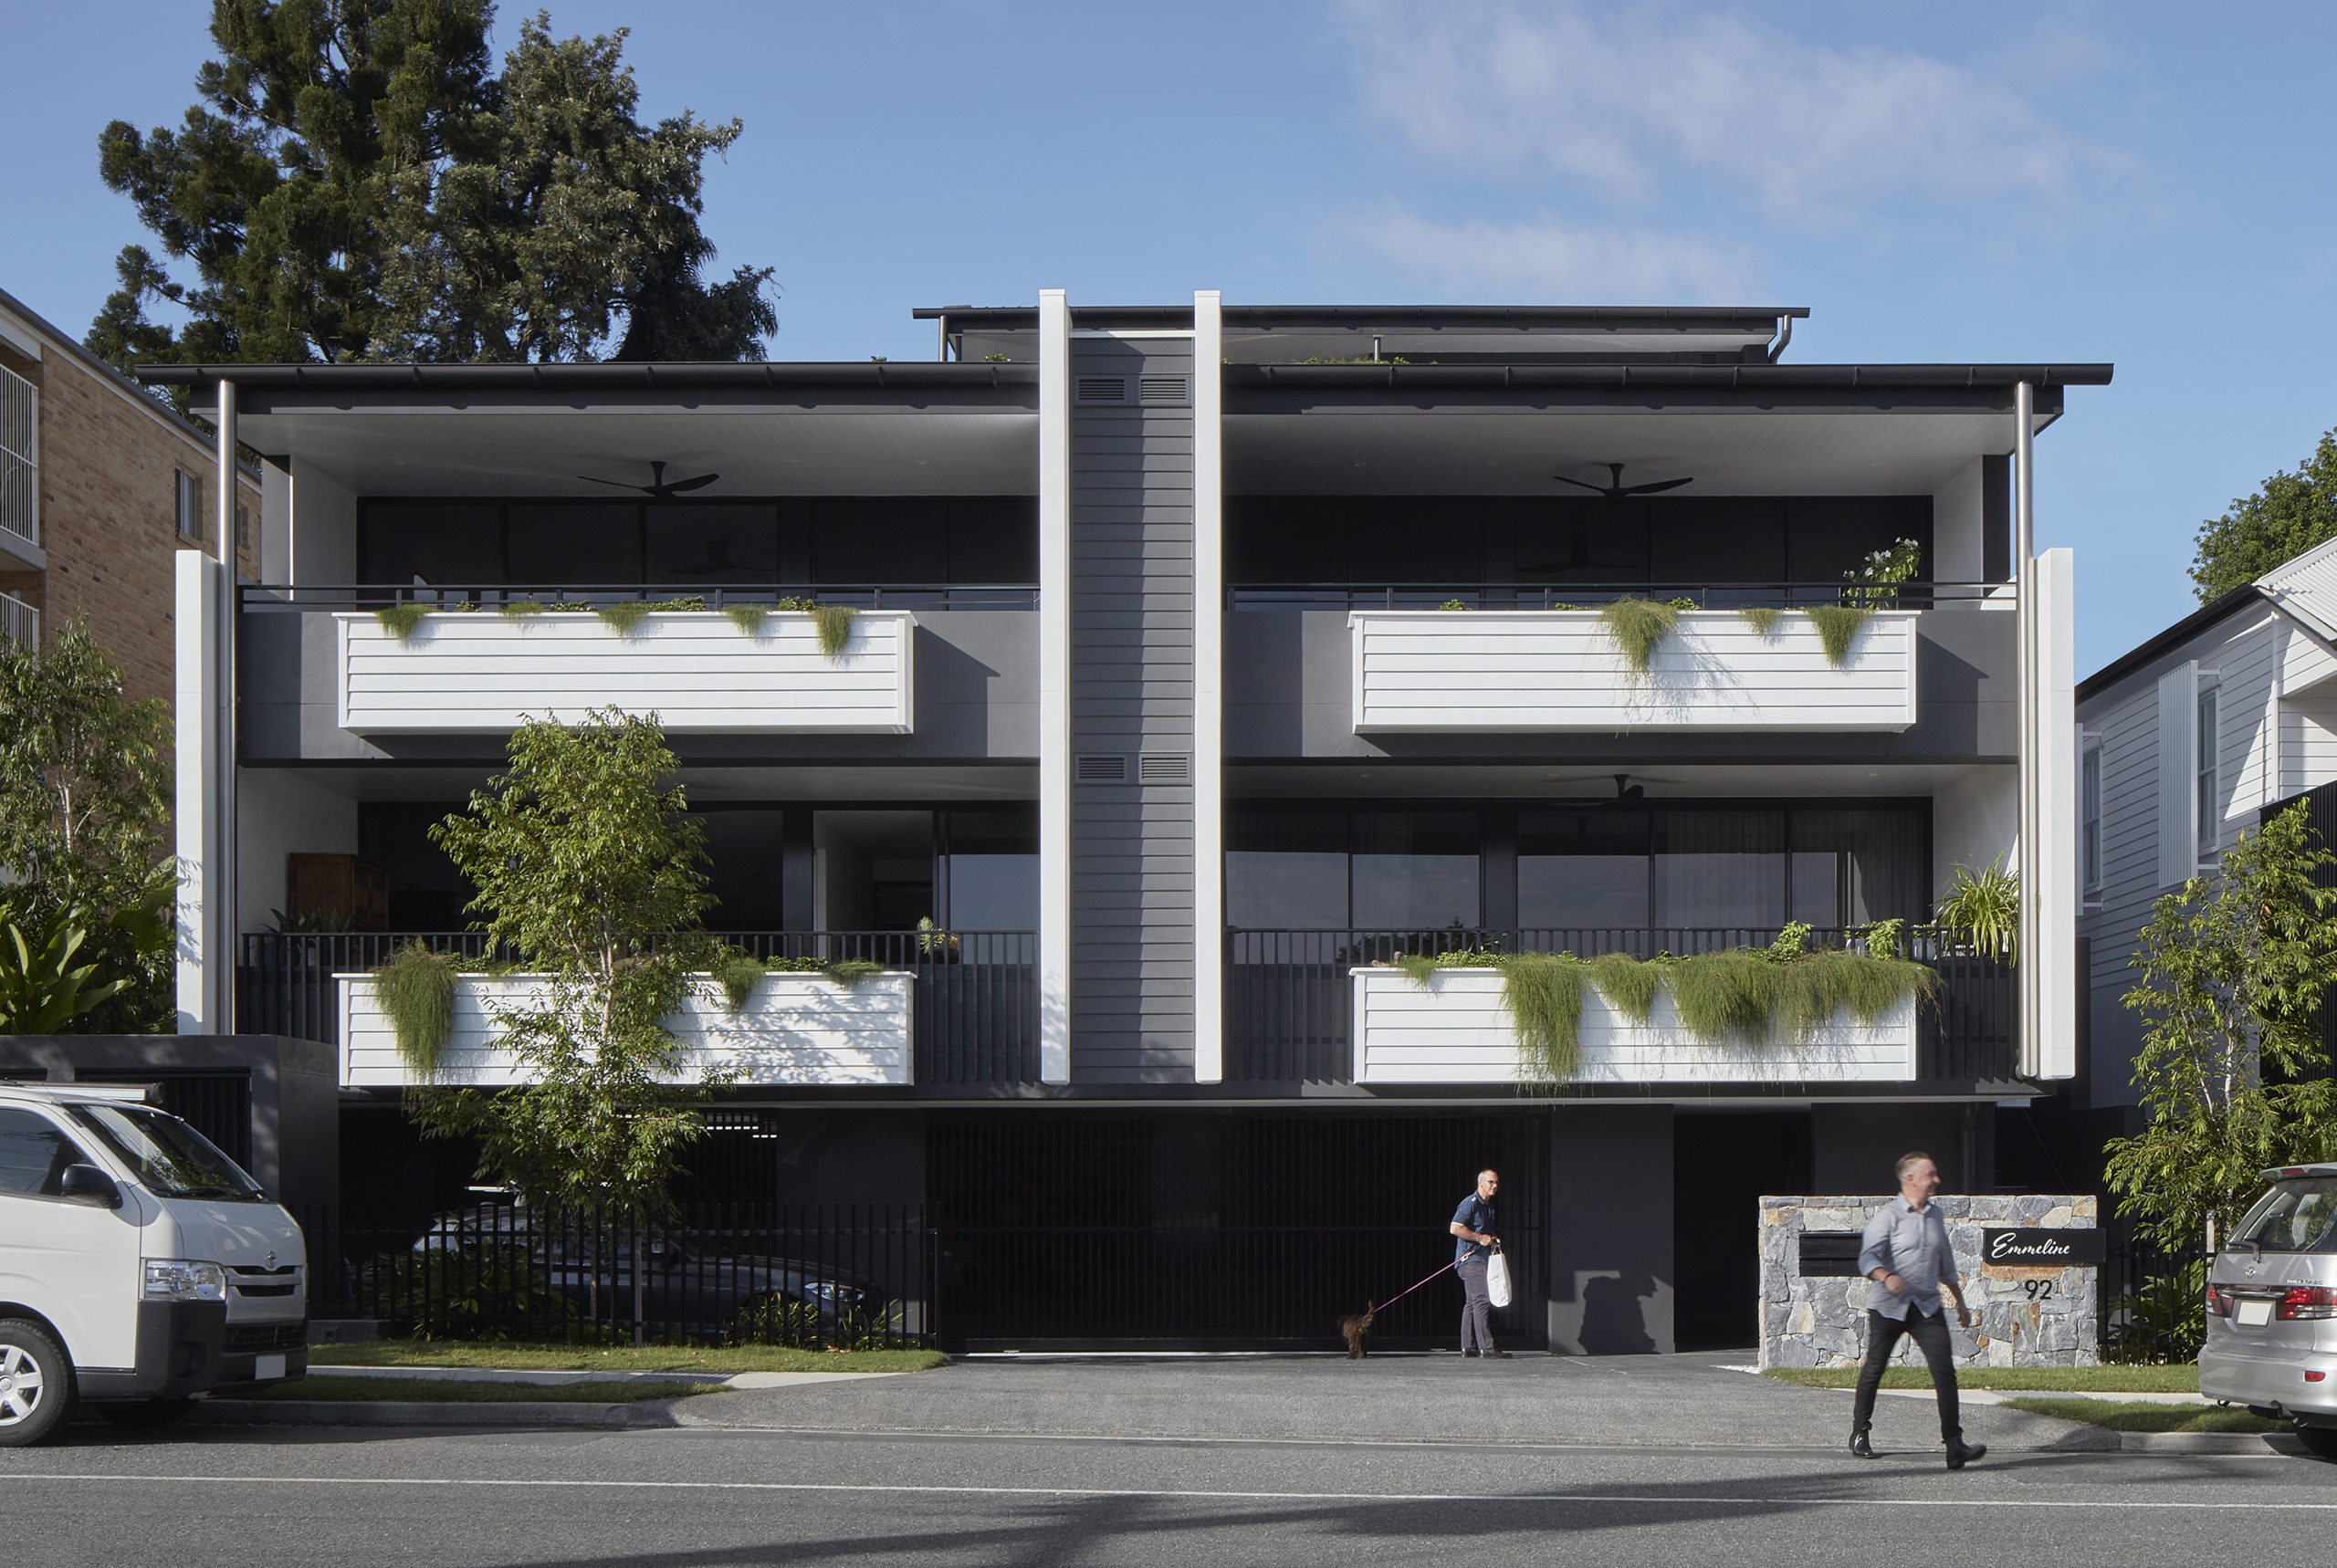
exterior shot preserve the exact geometry camera position stepped massing number of storeys balcony locations and screened parking podium shown in the uploaded base model each projecting and recessed section represents an individual apartment clearly retain seven separate apartment modules along the visible elevation on every residential floor each apartment must have its own private balcony glazing and fa ade composition do not combine adjoining apartments into continuous balcony bands use the reference image only for architectural character and material inspiration create refined contemporary australian apartment architecture with warm light sandstone or cream coloured structural frames dark charcoal recessed balcony walls dark aluminium framed glazing slender vertical screens and simple elegant balustrades keep all forms straight square and rectilinear retain the strong projecting and recessed rhythm of the model no curved balconies rounded corners or altered building massing the ground level is screened on grade resident car parking only retain the parking screen shown in the model and refine it using dark vertical metal battens perforated screening masonry piers and integrated landscape planters no retail shopfront glazing or commercial tenancies add layered subtropical landscaping around the podium and selected private balcony planters with restrained trailing greenery spilling down to soften the building keep the foreground as a simple shopping centre car park with asphalt kerbs and a few vehicles premium buildable contemporary residential architecture realistic materials natural daylight strong fa ade depth and polished developer quality visualisation reference image for materials and architectural language only base model for all geometry balconies apartment divisions storeys and camera position