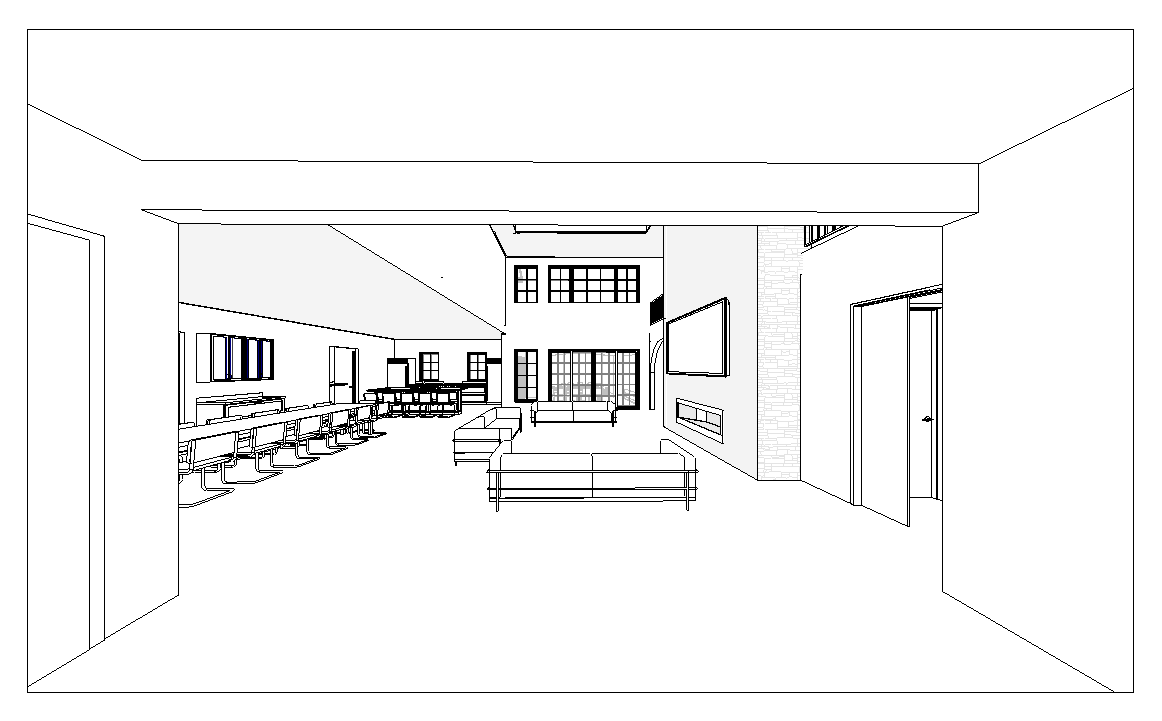
create an interior rendering for the attached interior perspective for the foyer looking into the 2 story great room dining room and kitchen keep the walls and windows and ceiling as shown drywall ceiling with recessed can lights in the ceiling two large pendants over dining table and two larger pendants over the kitchen island cabinets to be darker stained wood color and engineered hardwood flooring to match interior of window to be white with white trim and the opening near the fridge and is a cased opening to the pantry area rug in the great room