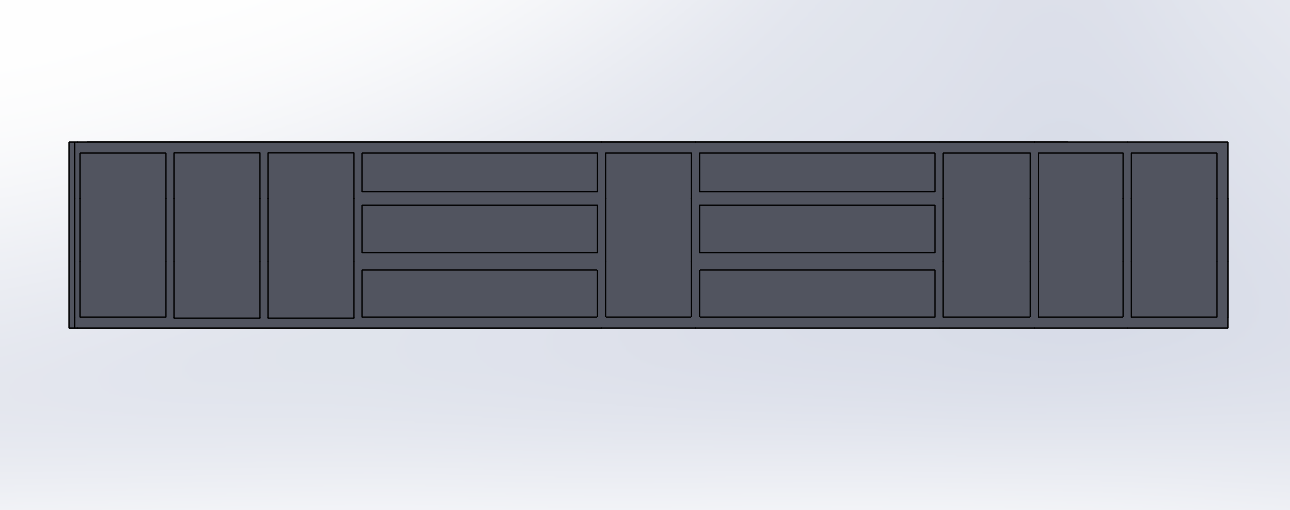
i have a footprint of one of our outdoor kitchens the design is a modern handle less style from the left hand side the doors are overlay and there are three doors of 470mm wide above the second and third door there is a large sink and tap sitting in the middle there are then 2 gas hobs that sit in the worktop under the hobs there are 3 drawers that are handleless then there is another single door there are then 3 more drawers the same size as the other drawers above the drawers there is a integrated grill that sits flush onto the worktop like a beefeater proline gas grill then finallly there are 3 more doors the worktop is to be dark with the stone running down the sides of the kitchen in a waterfall style behind the kitchen there are slatted backboards up to 1 8m high please create a concept drawing for this kitchen