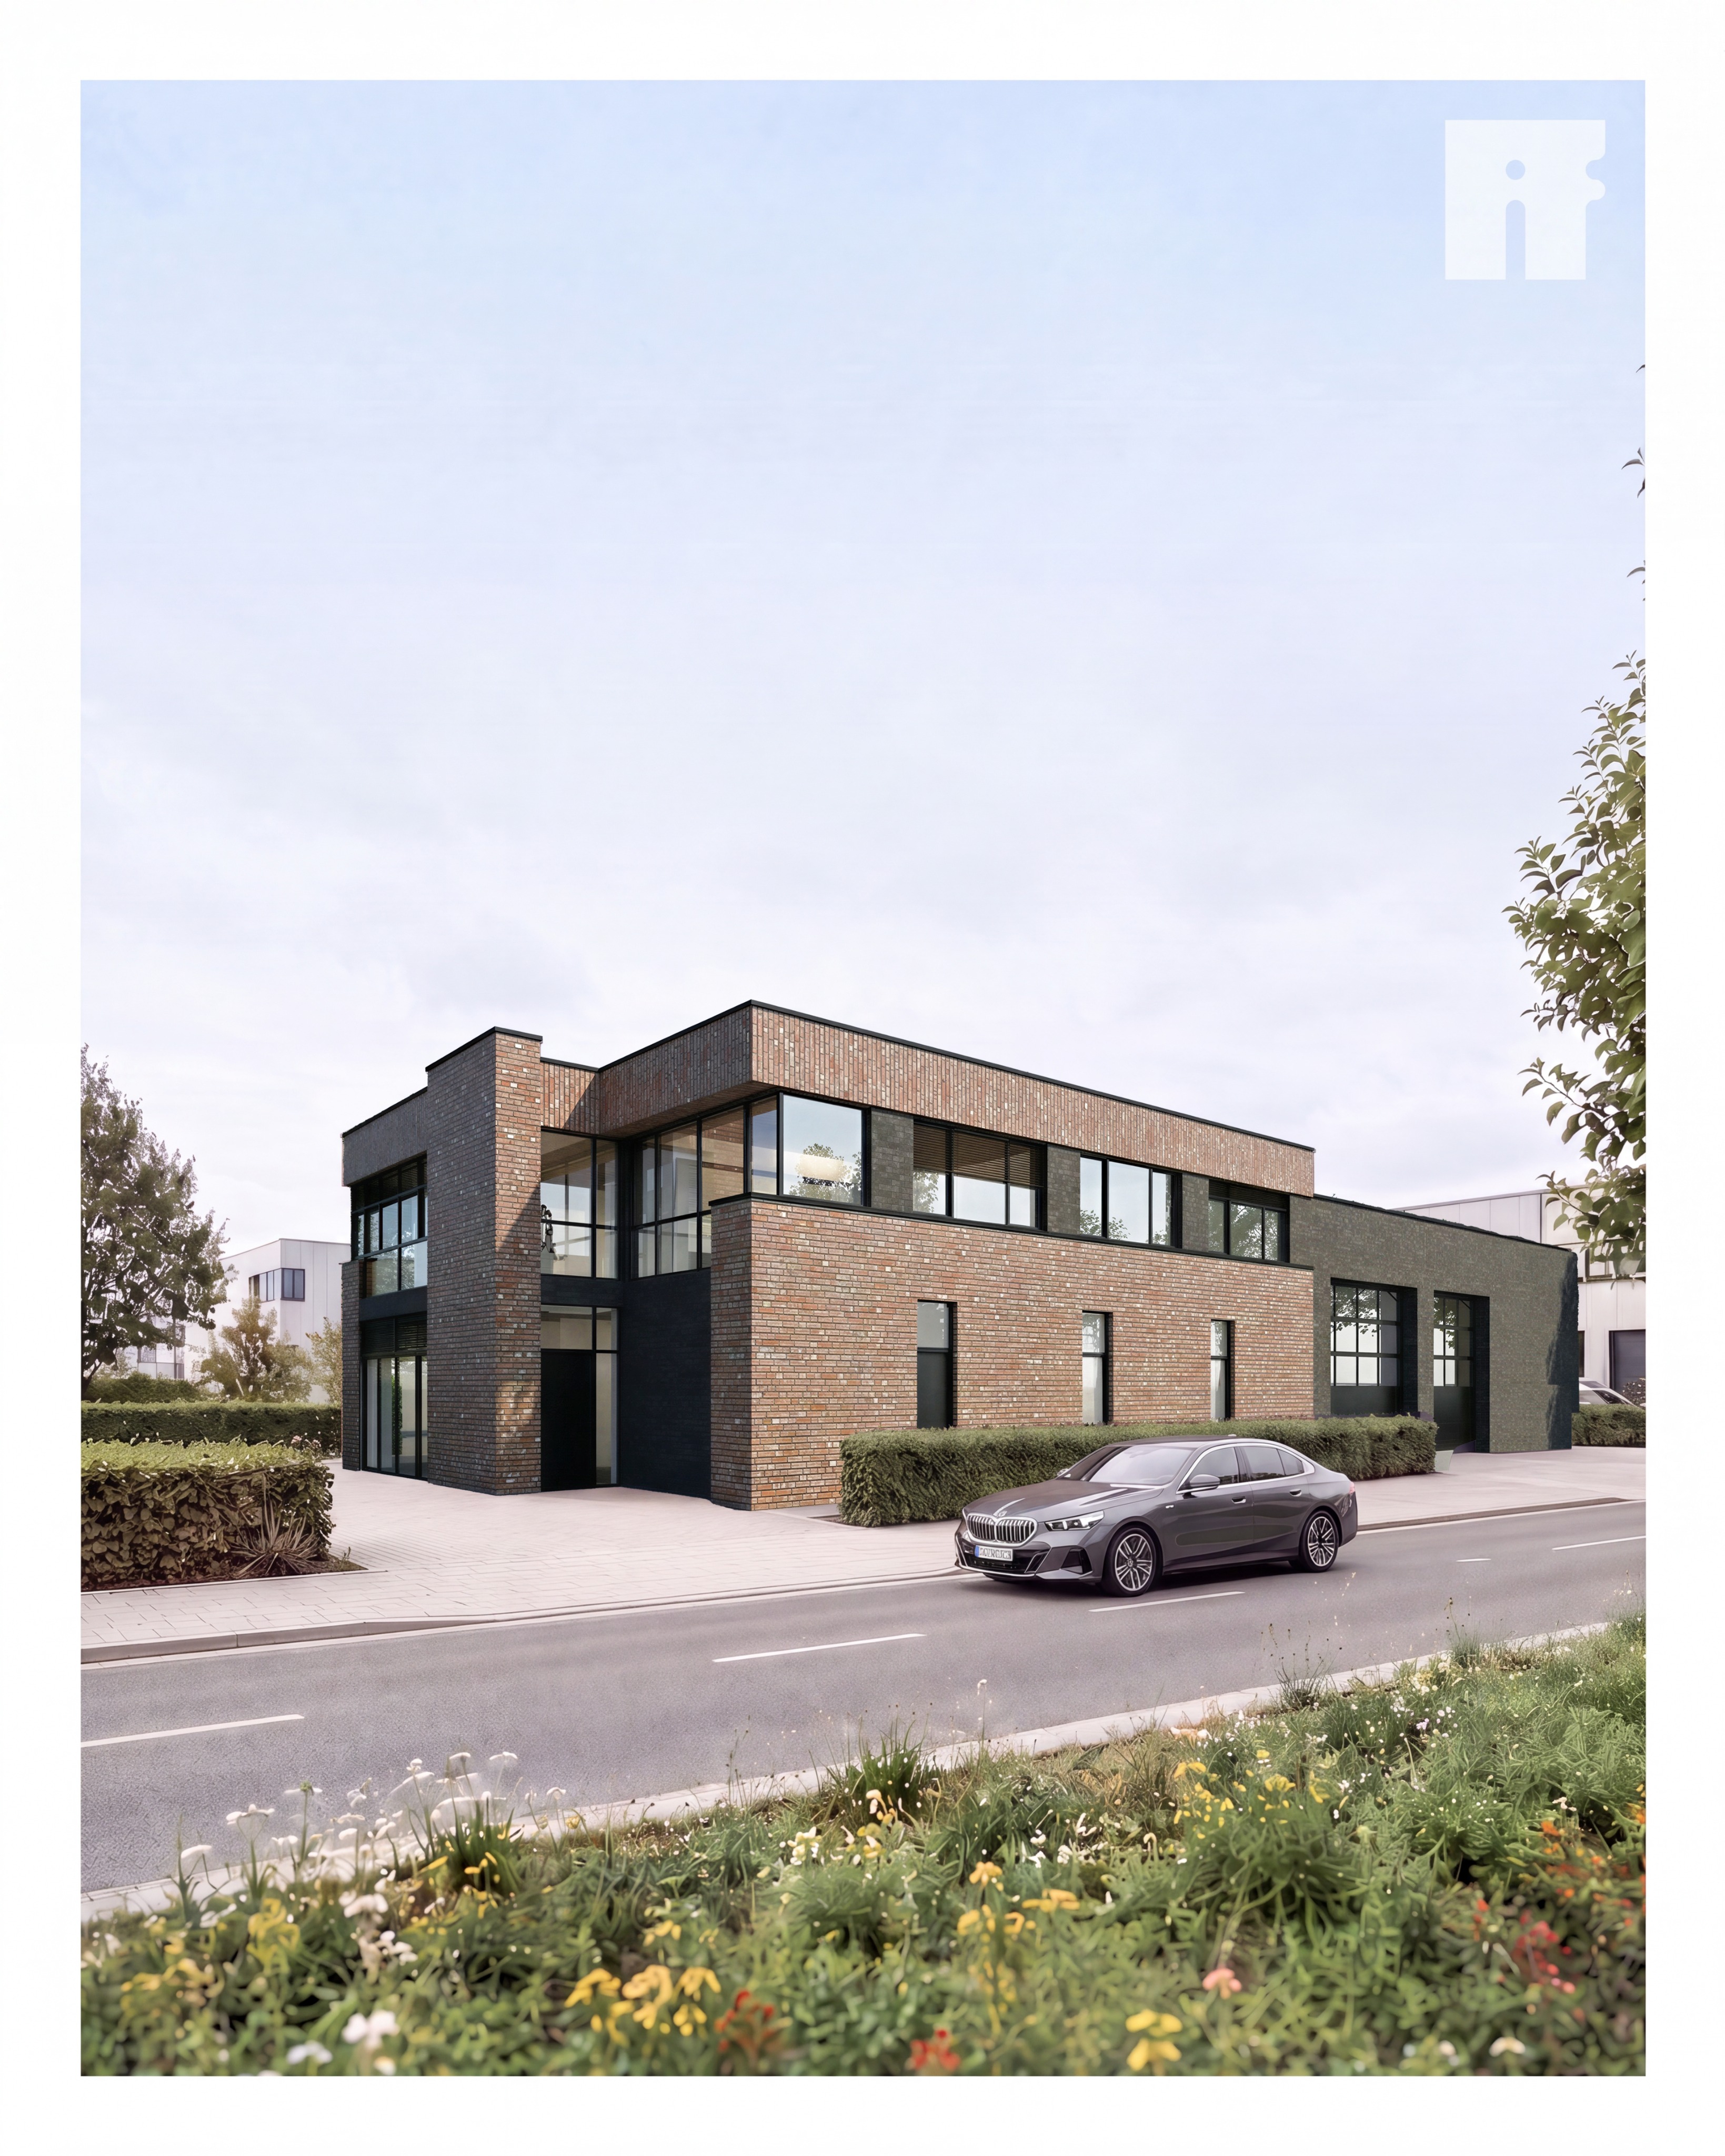
create one completely coherent and photorealistic architectural photograph from the source image highest priority the building must no longer look cut out pasted in layered on top of the background or rendered separately perform a complete photographic harmonization and physically consistent relighting of the entire image the building pavement hedges street vegetation sky and neighboring buildings must appear as if they were captured together in one single camera exposure at the same moment do not merely adjust the fa ade colors integrate the building physically and photographically into its surroundings seamless environmental integration match the building precisely to the environment in terms of daylight direction and intensity exposure and dynamic range white balance and color temperature atmospheric haze and ambient sky illumination contrast black levels and highlight roll off color saturation and tonal response optical sharpness and microcontrast camera grain and lens characteristics shadow direction softness and density reflections and environmental color spill apply the same photographic processing to the building as to the complete environment the building must not be sharper cleaner brighter darker or more contrast rich than the surrounding elements introduce subtle cool illumination from the blue sky onto upward facing surfaces and realistic warm reflected light from the pavement and surrounding vegetation onto the lower fa ade add restrained green environmental color reflections from the hedges and trees to the glass and nearby fa ade surfaces contact and cast shadows create physically accurate contact shadows wherever the building meets the ground pavement hedges and adjoining fa ade elements add soft ambient occlusion at the base of every wall beneath projecting brick bands beneath parapets inside window reveals at building corners and around recessed entrances the hedges must cast subtle natural shadows onto the lower brick fa ade the building must cast a coherent soft shadow onto the pavement according to the existing daylight direction the shadow softness density and color must match the shadows of the trees vehicle and vegetation remove every visible compositing trace no hard cutout contours no bright or dark halos around roof edges no unnaturally sharp silhouette no inconsistent edge contrast no abrupt change in image sharpness no mismatched exposure no isolated fa ade lighting slightly soften the outer silhouette of the building only at the photographic pixel level so that it has the same natural lens response and atmospheric integration as the trees and neighboring buildings do not blur the masonry itself the brickwork must remain clearly readable but must have the same realistic optical sharpness as the rest of the scene windows and glass integrate the glazing through realistic reflections of the actual sky surrounding trees vegetation street and neighboring buildings balance interior brightness with the exterior exposure avoid flat black mirror like or artificially clean glazing all windows must respond to the same light conditions as the environment strict architectural preservation preserve the exact building geometry dimensions perspective rooflines parapets corners openings windows doors and fa ade divisions from the source image do not redesign or reinterpret the architecture strict brick preservation lock the existing brick layout of the source image preserve every brick exactly in its current size and proportion location and alignment horizontal or vertical orientation masonry bond joint width and spacing continuous joint pattern perspective and vanishing direction do not generate a new brick texture do not change redraw or distort the brick courses all horizontal and vertical mortar joints must remain perfectly straight continuous and geometrically accurate including distant fa ade areas corners parapets narrow sections and window reveals only enhance the existing masonry through realistic color surface depth roughness and lighting red masonry render the existing red brick as authentic wittmunder rot bunt clinker with a restrained natural mixture of brick red muted terracotta dark fired red brown and occasional subtle anthracite brown bricks apply the color variation only inside the boundaries of the existing bricks avoid bright orange tones and excessive variation dark masonry render the existing dark brick as anthracite clinker with subtle natural variations of charcoal graphite and deep anthracite mortar both brick types have dark slightly recessed mortar joints preserve the existing joint width and exact joint course create realistic depth through very fine self shadowing without widening or relocating any joint add subtle clinker relief fine surface irregularities restrained edge highlights and realistic roughness the brick must have physical depth without appearing exaggerated artificially embossed or newly generated global photographic result create a balanced professional architectural photograph with natural daylight coherent shadows consistent reflections realistic material response and one unified color grade across the entire image maintain realistic detail throughout the building without making it stand out from the environment the final image must look like a real building photographed directly at this location not like a rendering collage montage or composited architectural model alle hecken gleich darstellen ordernlich geschnitten licht von links