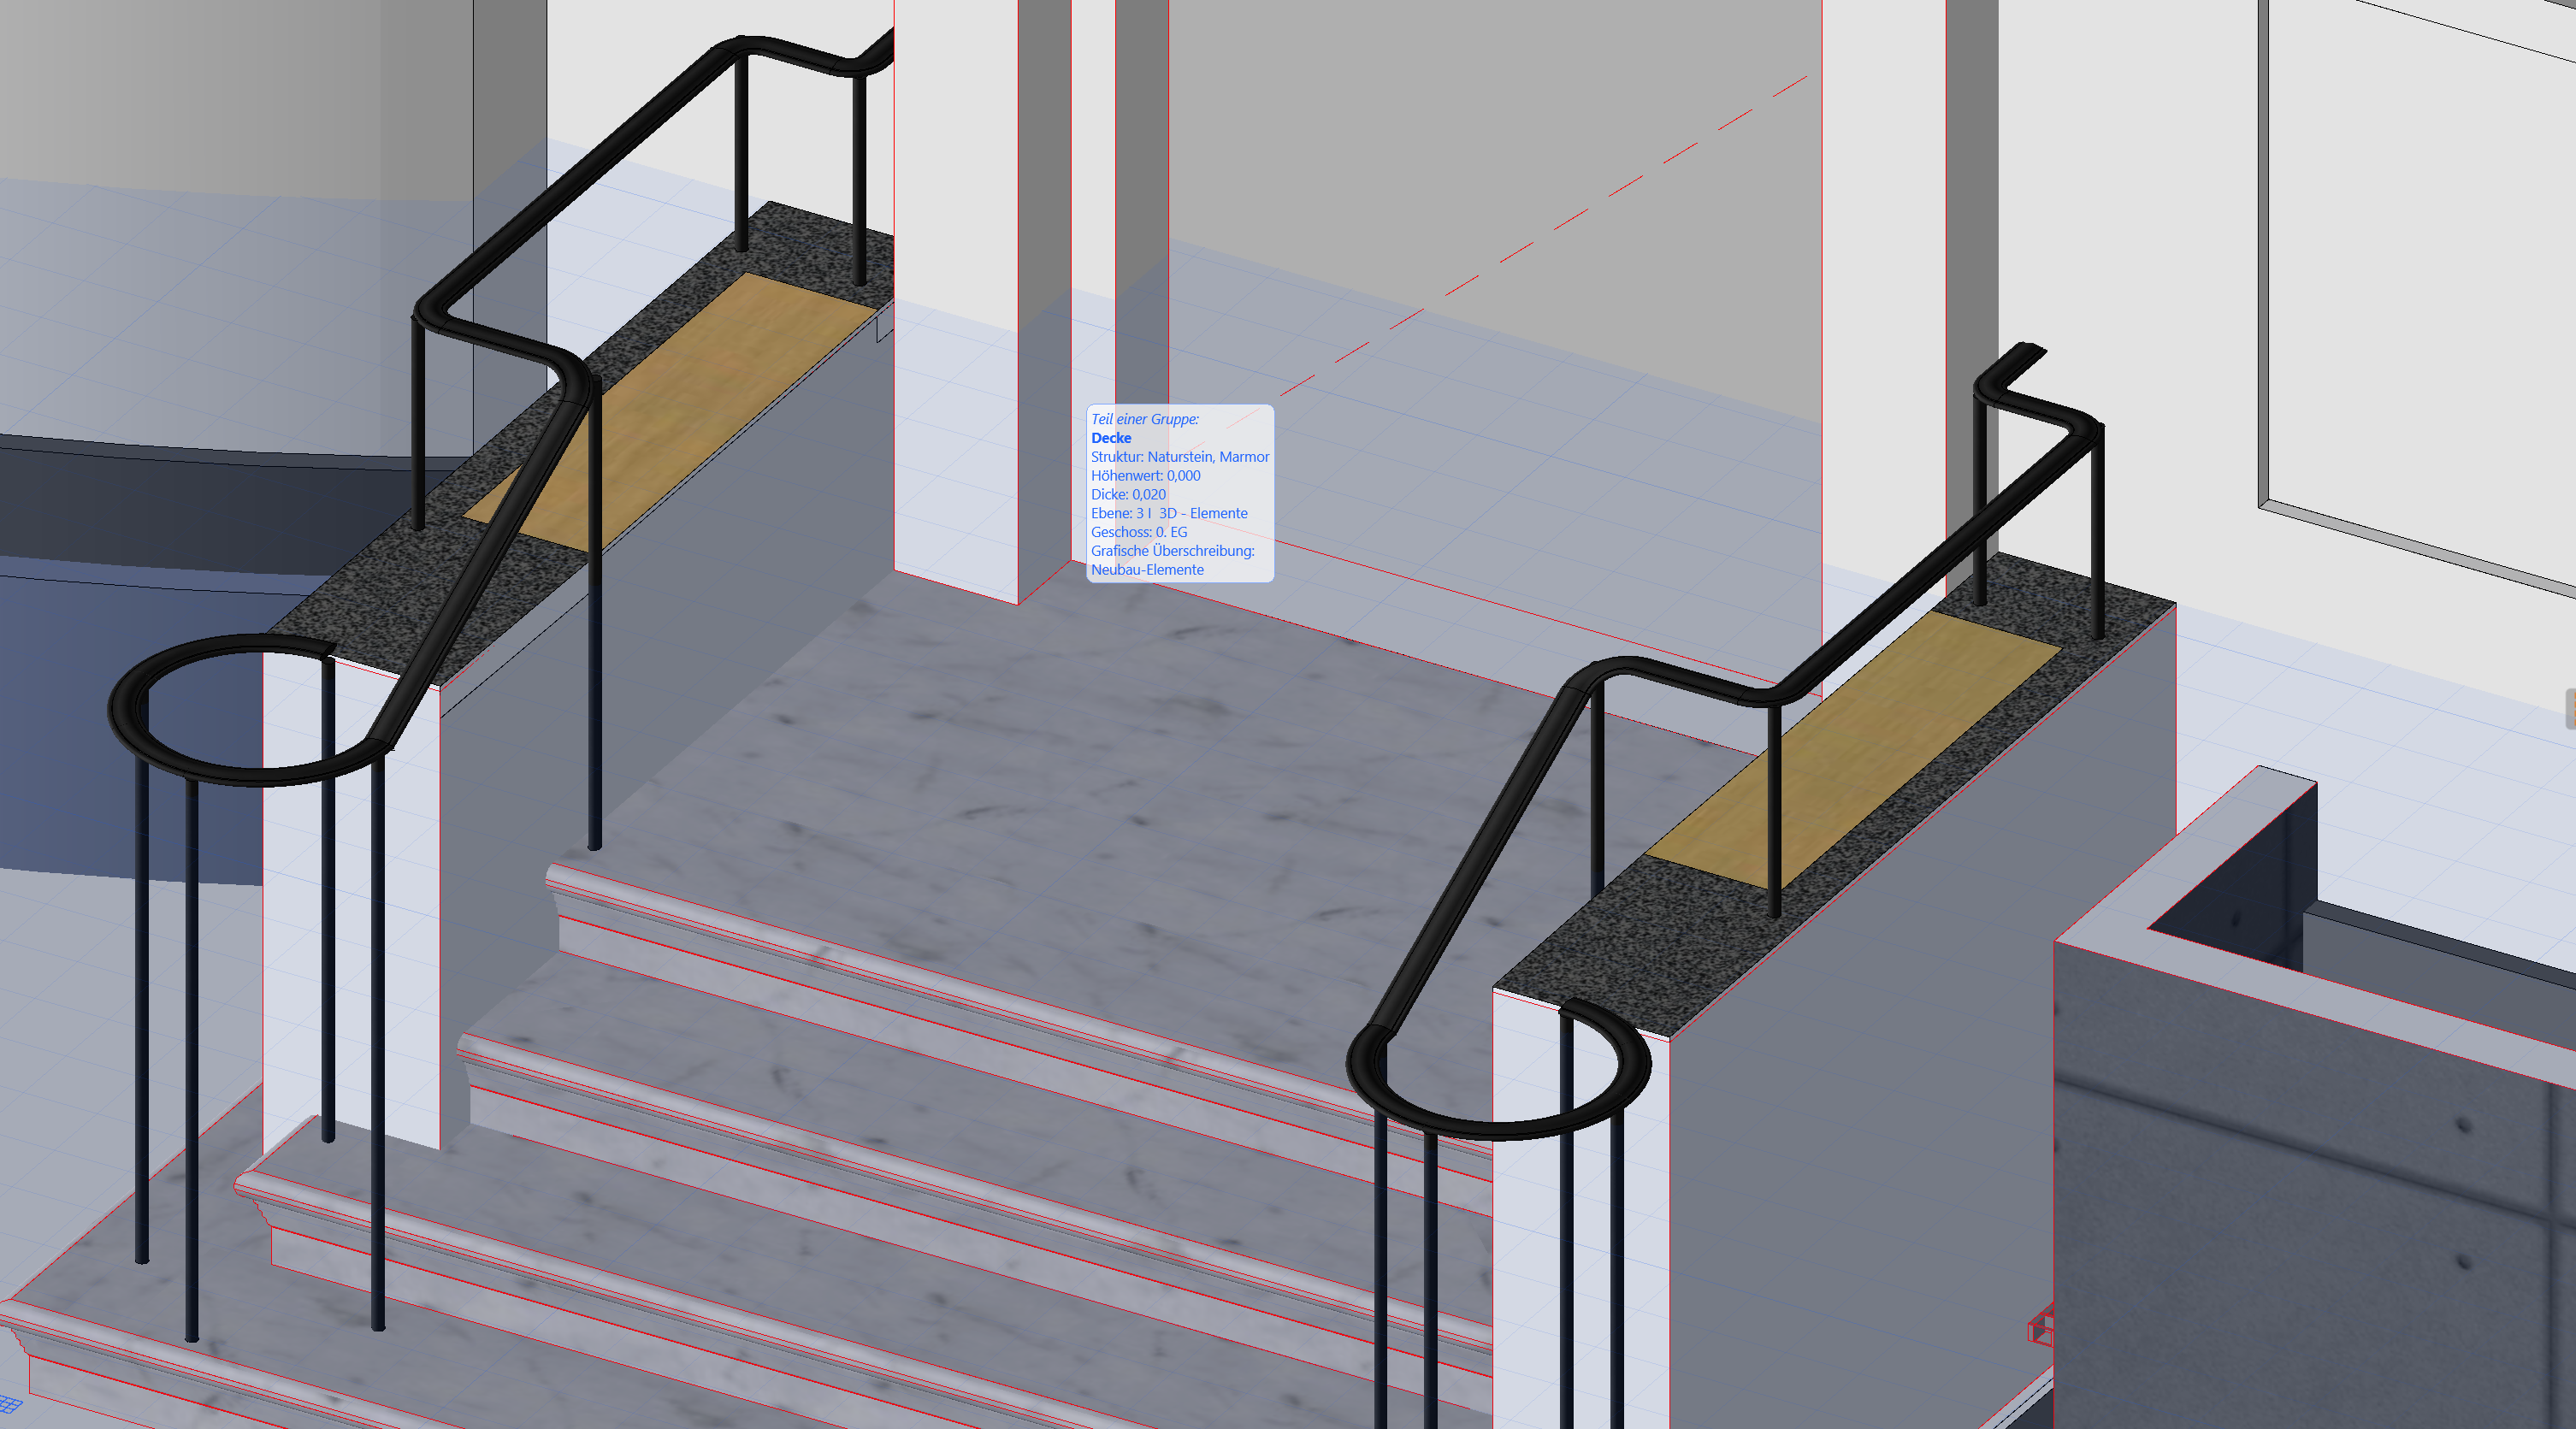
re render the exact same completed architectural project shown in the primary image from a different camera angle the primary photorealistic image is the absolute and authoritative reference for the design do not redesign reinterpret or modify the project in any way the second white architectural rendering is provided only to define the new camera position viewing direction framing and perspective do not use the white rendering as a design reference do not transfer or reinterpret its simplified model appearance primary image exact project to preserve reproduce exactly the same completed entrance design shown in the primary photorealistic image preserve exactly the staircase design and proportions the number and shape of the steps the rounded traditional granite stair edges the side wall geometry the granite wall caps the railing design the exact railing topology the exact number of existing vertical bars and posts the spacing of the bars all railing bends and transitions the subtle forged detailing of the existing bars the shape and character of the handrail the black dark anthracite metal finish the white rendered side walls the historic white fa ade the dark entrance door the windows and architectural details the light grey natural granite the aged subtly varied granite character the small format granite courtyard paving the curved segmental paving pattern all material finishes and colors nothing about the architectural design changes new camera only use the second white rendering exclusively as a camera reference match its camera position viewing direction perspective viewing height framing relative visibility of the staircase and side walls imagine that a photographer simply walked around the already completed project shown in the primary image and took another photograph from the position shown in the white rendering this is the same physical building and the same completed entrance photographed from another position important do not redesign hidden geometry where the new perspective reveals surfaces that are not fully visible in the primary image use the white rendering only to understand their spatial position and geometry do not use this as permission to redesign them continue the existing materials and construction logic of the completed project consistently timber seating the new perspective reveals the integrated seating surfaces more clearly the timber areas visible in the white rendering indicate timber seat inserts within the granite wall caps add these only where indicated by the new viewpoint they are precisely integrated wooden seating inserts surrounded by the existing light grey granite cap the majority of the wall cap remains granite do not turn the complete wall cap into timber this is the only additional material information supplied by the white rendering absolute rule primary photorealistic image design materials and architecture white rendering new camera and only the location of the previously hidden timber seat inserts do not merge the two designs do not create a variation of the project do not redesign the railing do not change railing density do not add or remove bars or posts do not change the staircase do not change the material palette show the exact same finished project from the new camera position the result should look as if the photographer who took the primary image simply moved to the camera position shown in the second image and photographed the same completed project again