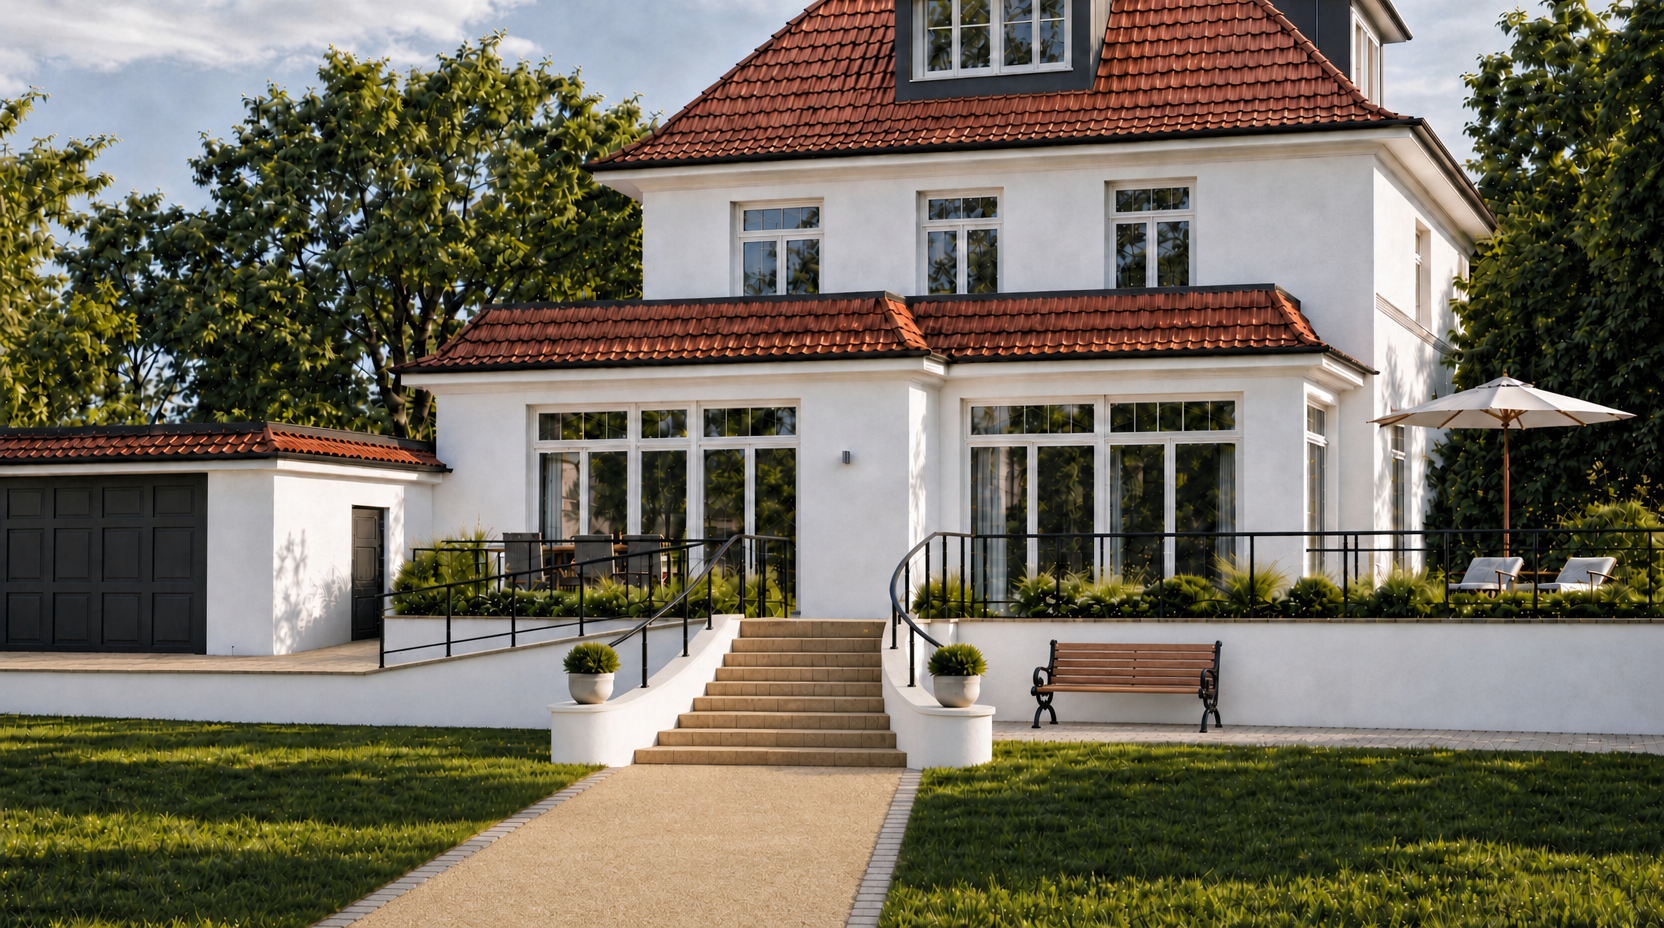
use the provided photorealistic rendering as the base image use the two additional reference images only as material references reference 1 material reference for the area in front of the garage reference 2 material reference for the staircase steps important this is a material and realism upgrade only do not change the architecture geometry composition camera position perspective lighting setup or layout do not change the staircase shape the curved widening stair geometry the terrace the ramp the railings the house the garage the bench the planting the path layout only update the materials and increase the realism material instructions 1 staircase steps use reference 2 as the direct material reference for the stair treads the steps should read as massive solid stone block steps match the color surface texture edge sharpness and stone character of the reference the material should appear like a warm light natural stone with subtle variation and realistic depth do not turn the steps into thin cladding or tiles keep the existing stair geometry exactly as it is 2 garage forecourt use reference 1 as the direct material reference for the area in front of the garage match the large format slab appearance light warm beige tone subtle natural stone texture fine joints and overall surface character of the reference this material should be used only for the garage forecourt paved area in front of the garage keep the existing area shape and layout unchanged 3 garden path the garden path remains a compacted sand gravel path with small paving stones as edging make the sand surface highly realistic with a natural fine grain subtle unevenness and believable outdoor texture do not change the path geometry 4 stair cheeks side walls the stair side walls remain simple smooth white plaster they should not have stone caps make the plaster more realistic with subtle natural surface texture 5 overall realism upgrade all visible materials so the final image looks like a real photograph rather than a rendering increase realism for stone surfaces plaster roof tiles metal railings glazing reflections vegetation lawn shadows ambient light contact shadows surface imperfections the final result should feel hyperrealistic like a professionally photographed built project critical preservation rule the image must remain geometrically identical to the input rendering no redesign no reinterpretation no repositioning of elements only improve materiality and photorealism