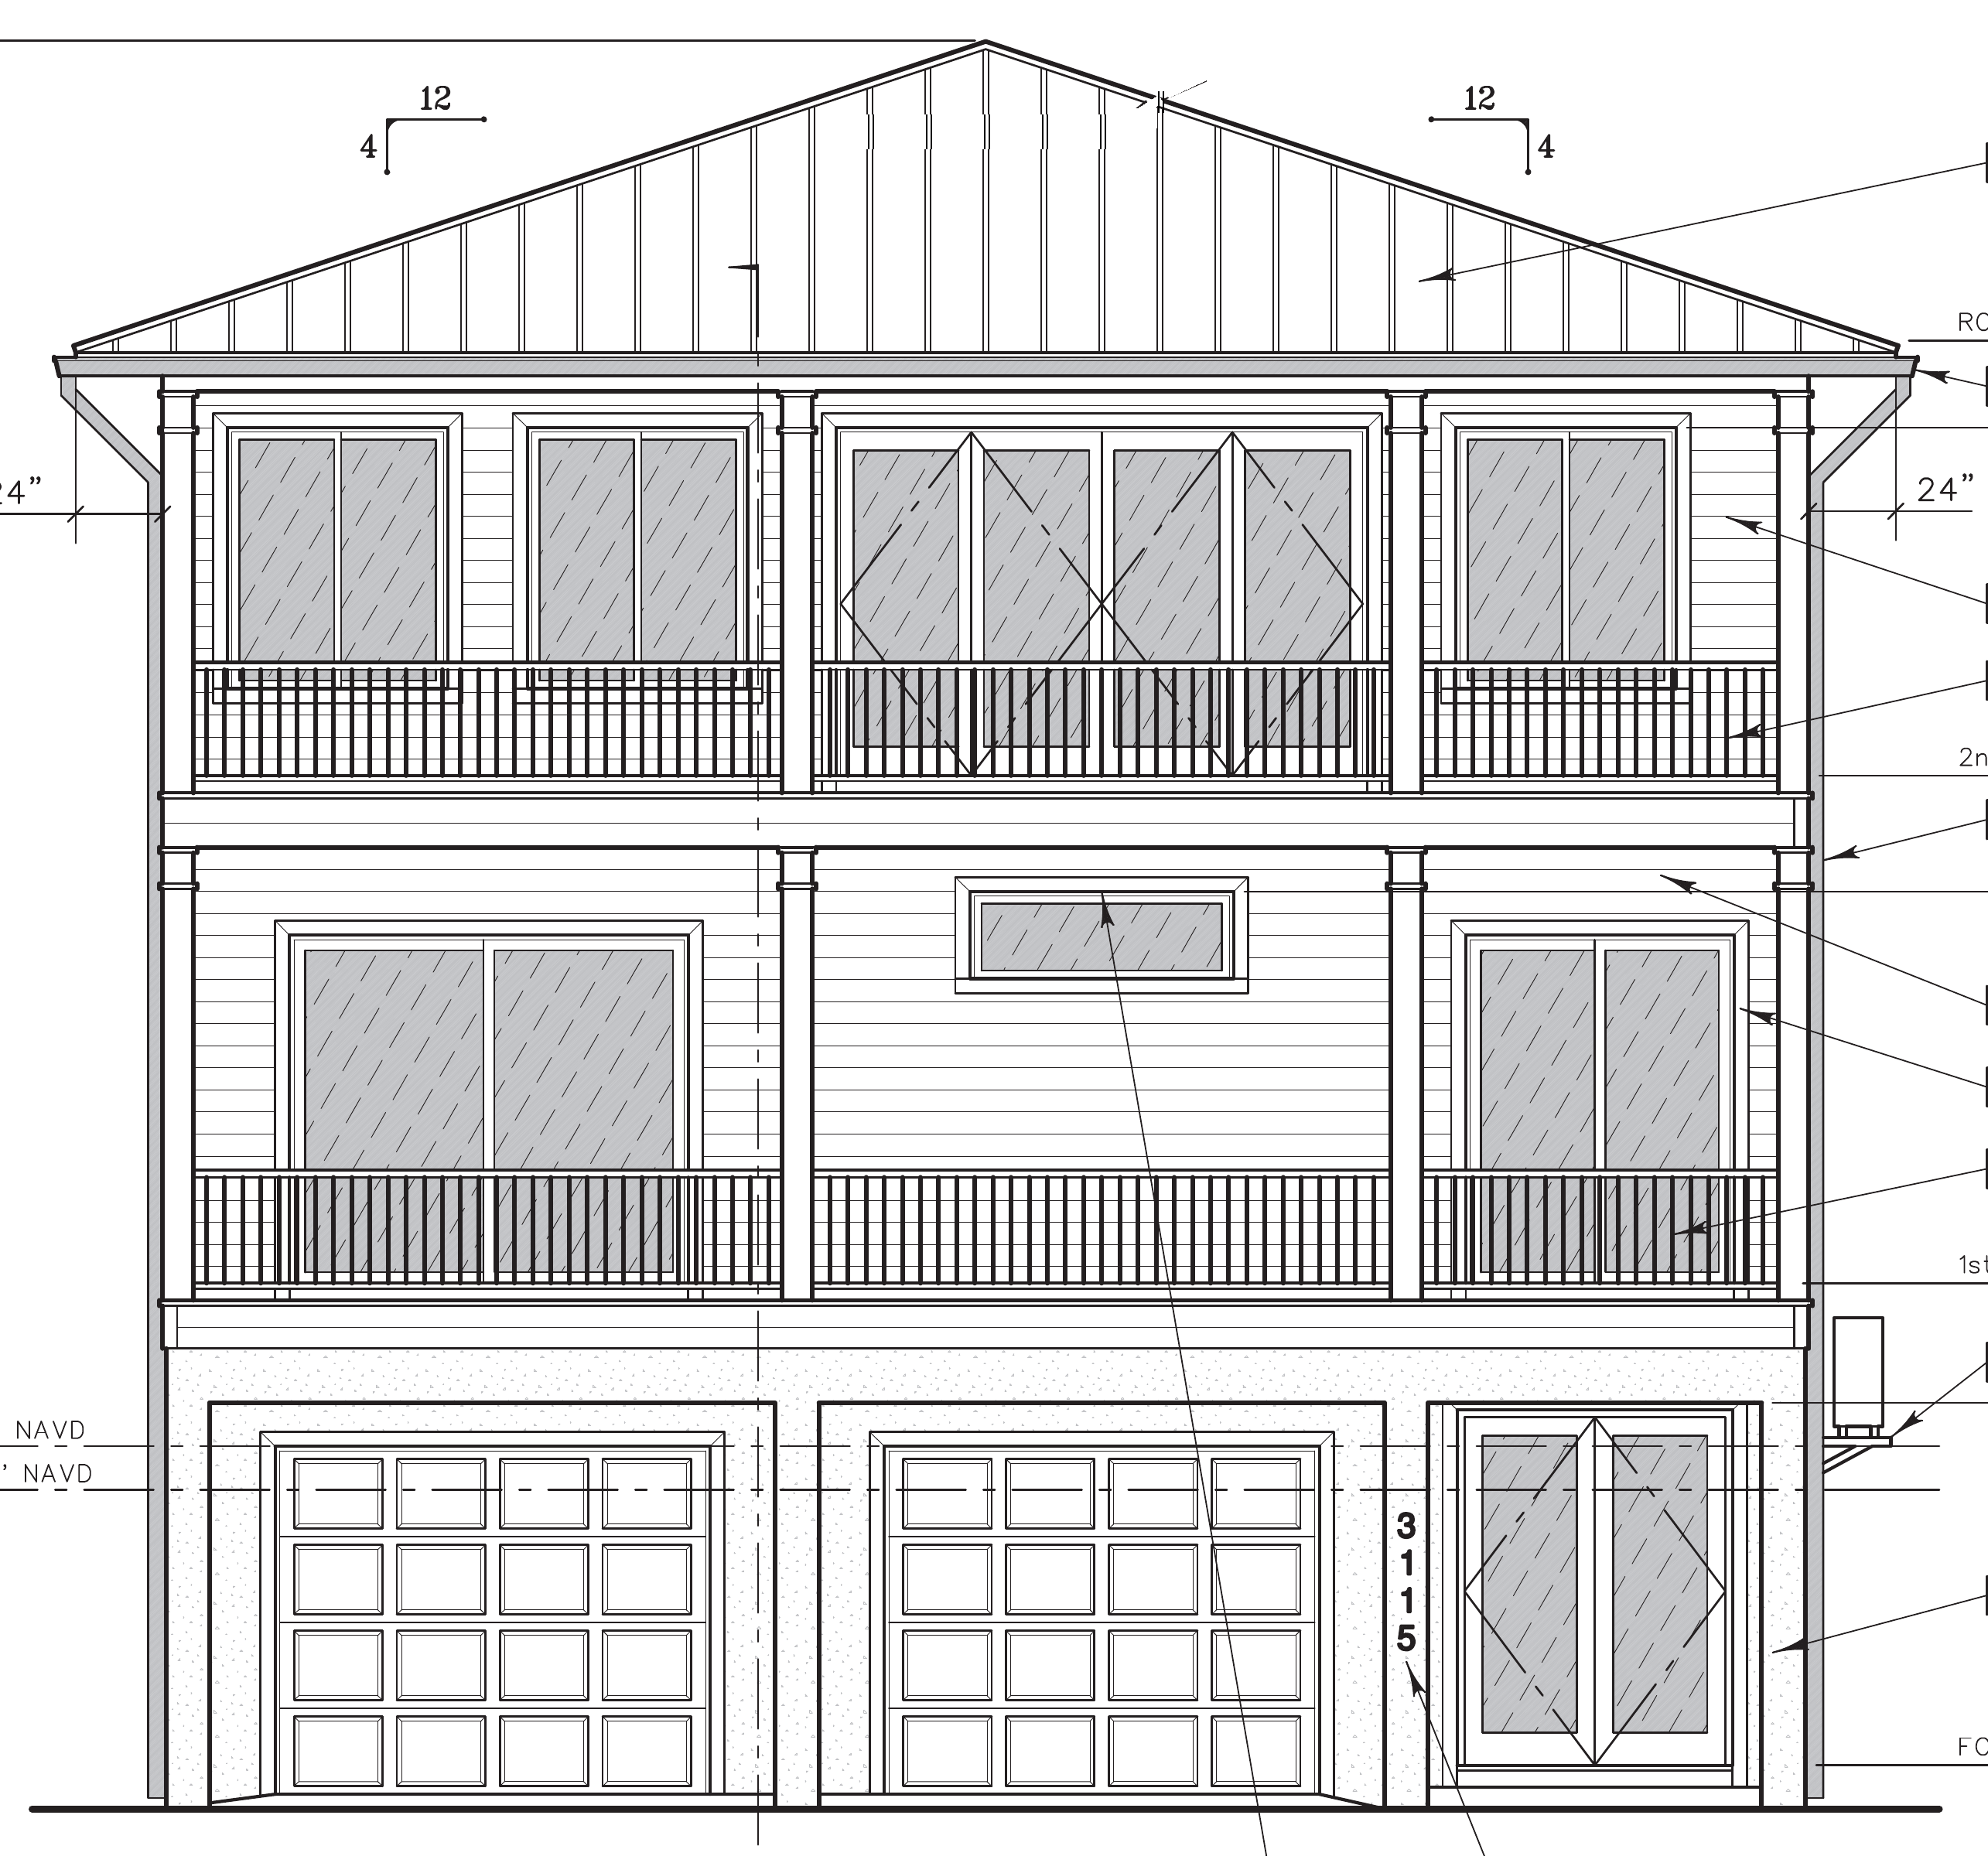
three story elevated coastal home in historic gulfport florida in the spirit of the 1920s craftsman bungalows of gulfport s beach boulevard waterfront district ground level smooth painted stucco in warm white first and second floors james hardie board and batten fiber cement siding smooth vertical panels with narrow vertical battens spaced about 12 inches on center battens clearly visible painted soft seafoam green bright white 1x4 trim white tapered craftsman porch columns exposed rafter tails and simple wood brackets at the eaves balcony railings modern base mount cable railing system with white square aluminum posts flat white top rail and thin horizontal stainless steel cables spaced 3 inches apart no pickets or balusters standing seam metal roof in weathered galvanized silver gray clean roof with no vents or dormers porch and balcony ceilings painted pale haint blue windows white frames with 3 over 1 craftsman grids two carriage style garage doors in white front entry door painted bright coral sunny florida afternoon light blue sky palms and tropical landscaping concrete driveway photoreal keep exact proportions and window door positions of the drawing