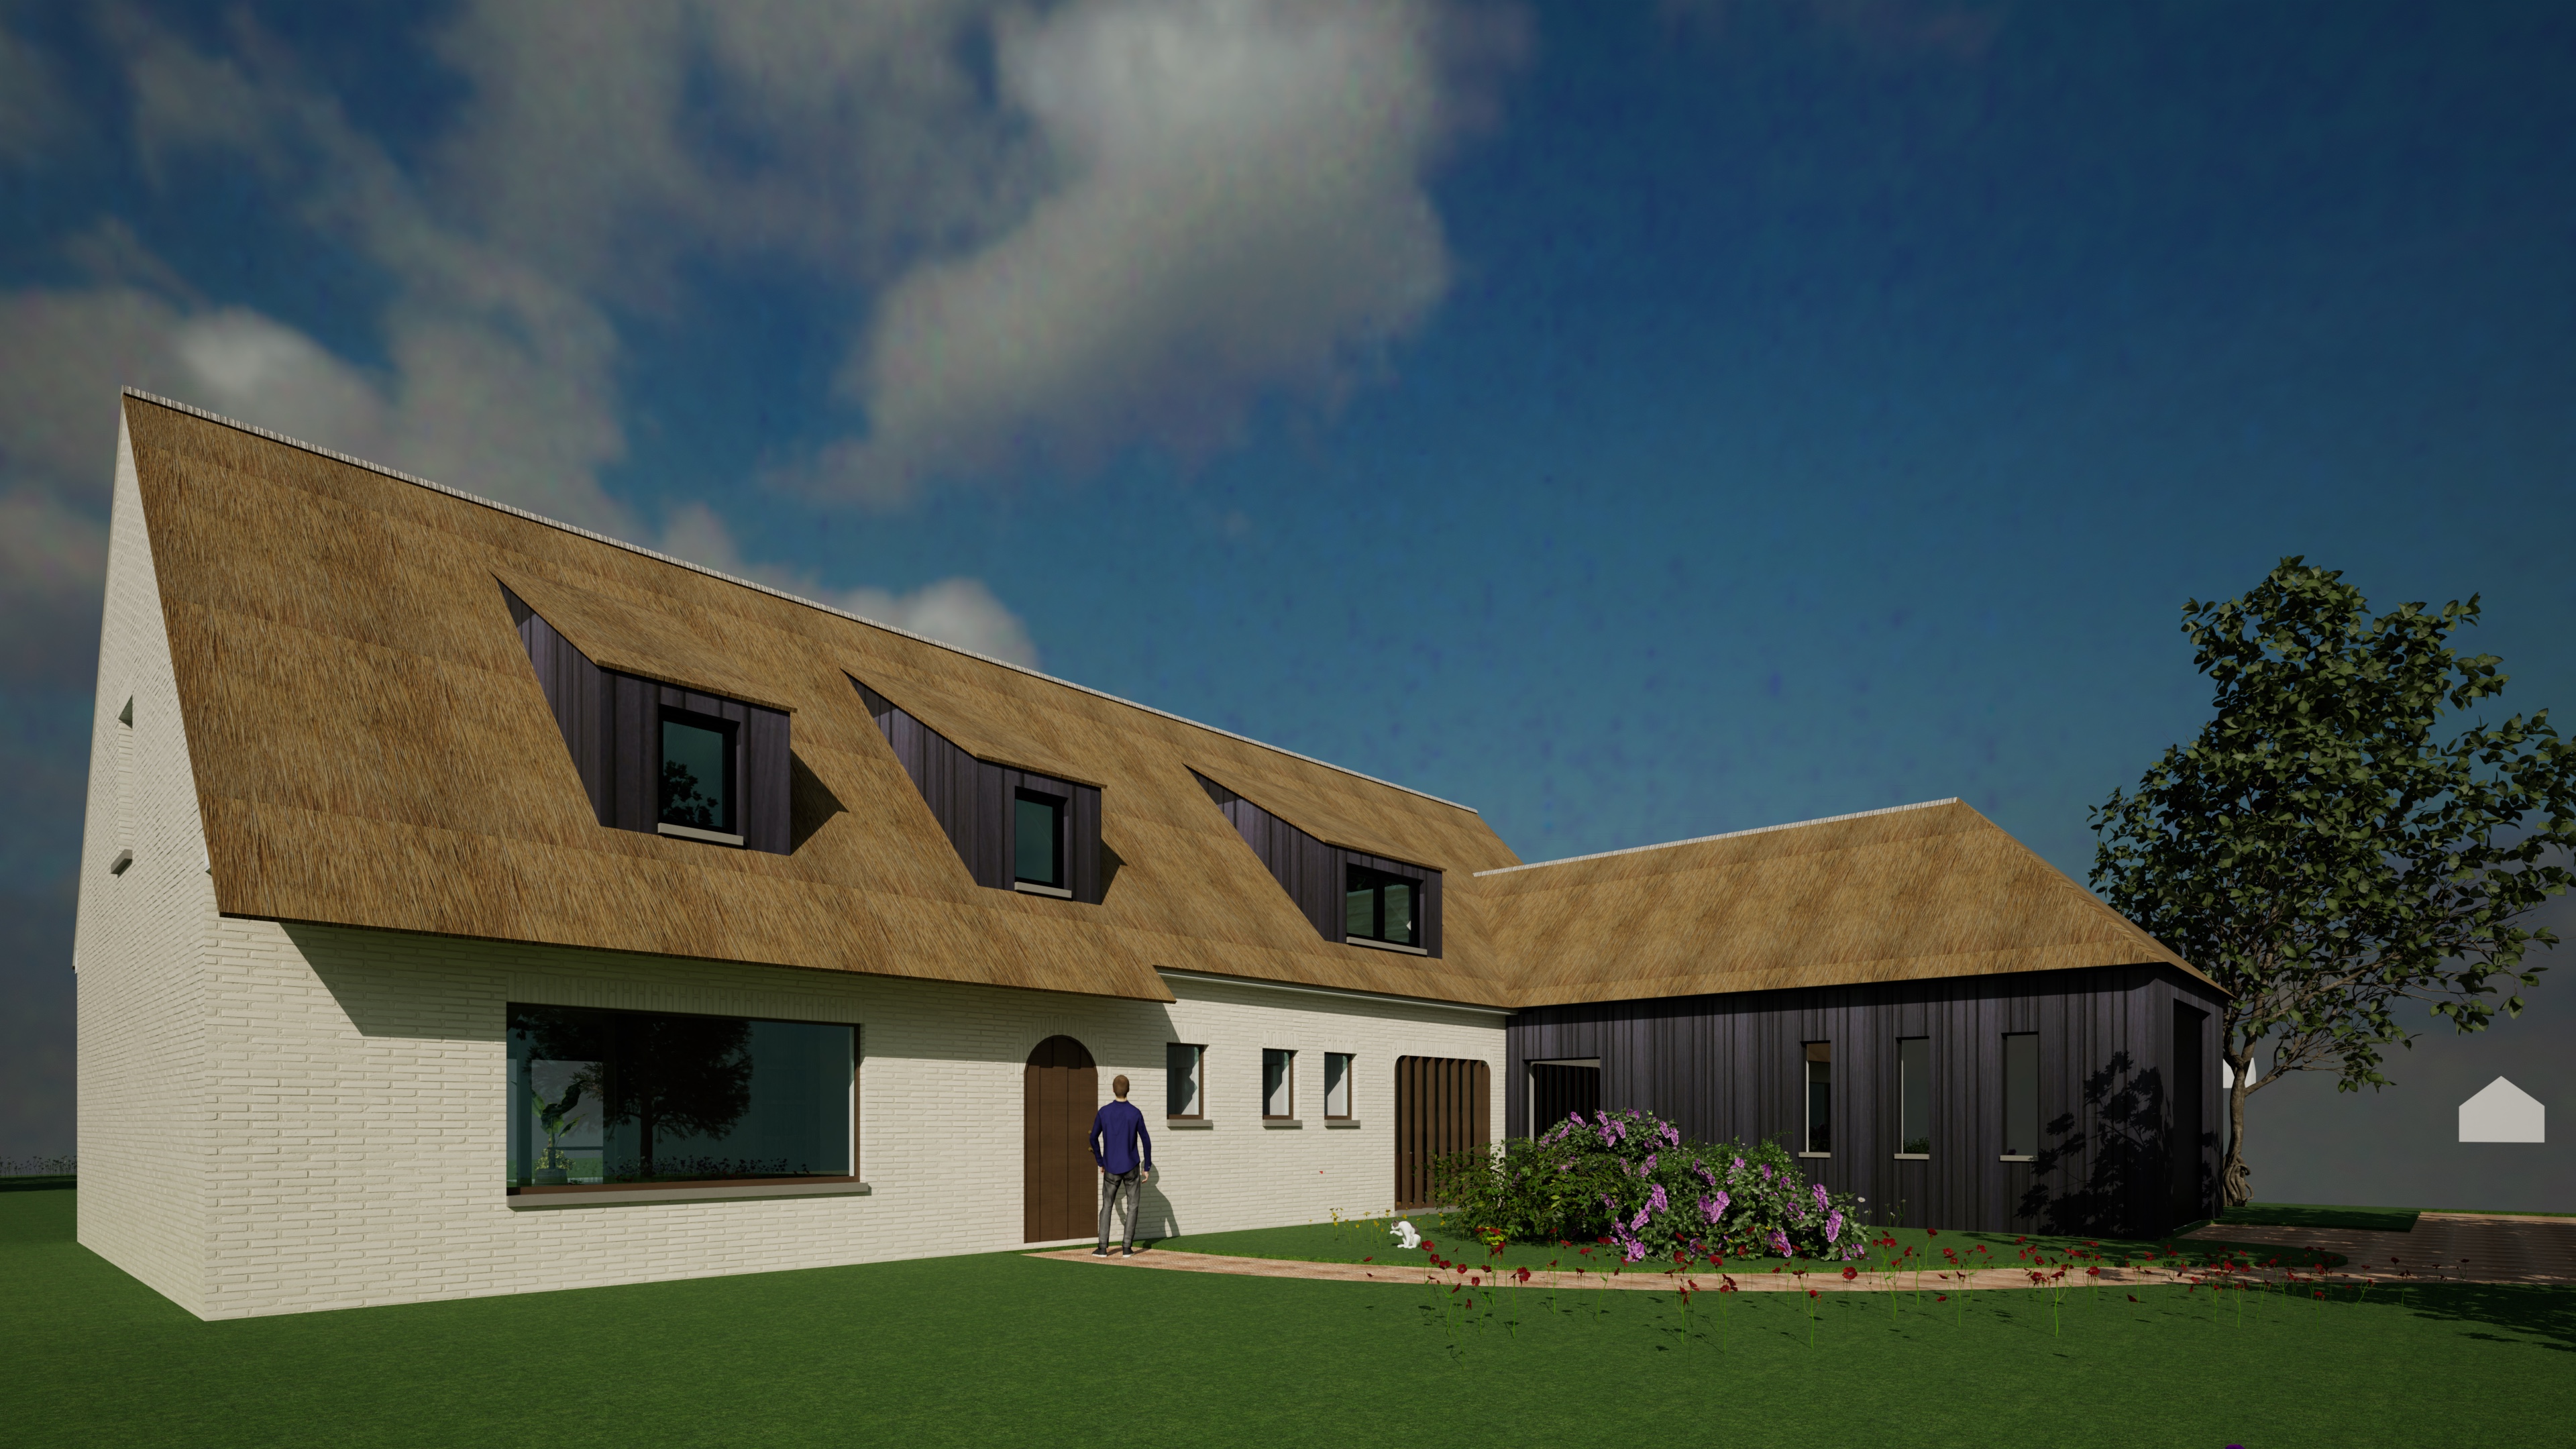
enhance the existing render into a highly realistic photorealistic architectural visualization preserve the original design exactly and focus only on improving material realism lighting atmosphere and the surrounding environment the black facade sections are made of black charred wood the ground floor window frames are made of soft dark brown natural wood the main facade is finished in white limewash with a subtle handcrafted texture and natural tonal variation the house is situated in a natural open landscape surrounded by greenery the side boundaries are lined with mature trees creating a soft natural backdrop and a sense of privacy add realistic grass vegetation and subtle natural landscaping around the house the landscape should feel authentic calm rural and understated strict constraints do not change the original architectural design or geometry do not modify the building volume dimensions proportions scale roof windows doors openings or any architectural elements do not add remove move or redesign anything the original camera position perspective framing and viewpoint must remain completely unchanged improve the render with realistic natural daylight soft sunlight physically accurate shadows global illumination ambient occlusion realistic reflections natural contrast and atmospheric depth enhance the realism of the materials while maintaining the exact specified material palette add subtle imperfections and natural variations to avoid an artificial or overly cgi appearance the final image should look like a high end architectural photograph photorealistic natural sophisticated warm and atmospheric while preserving the original design and composition completely