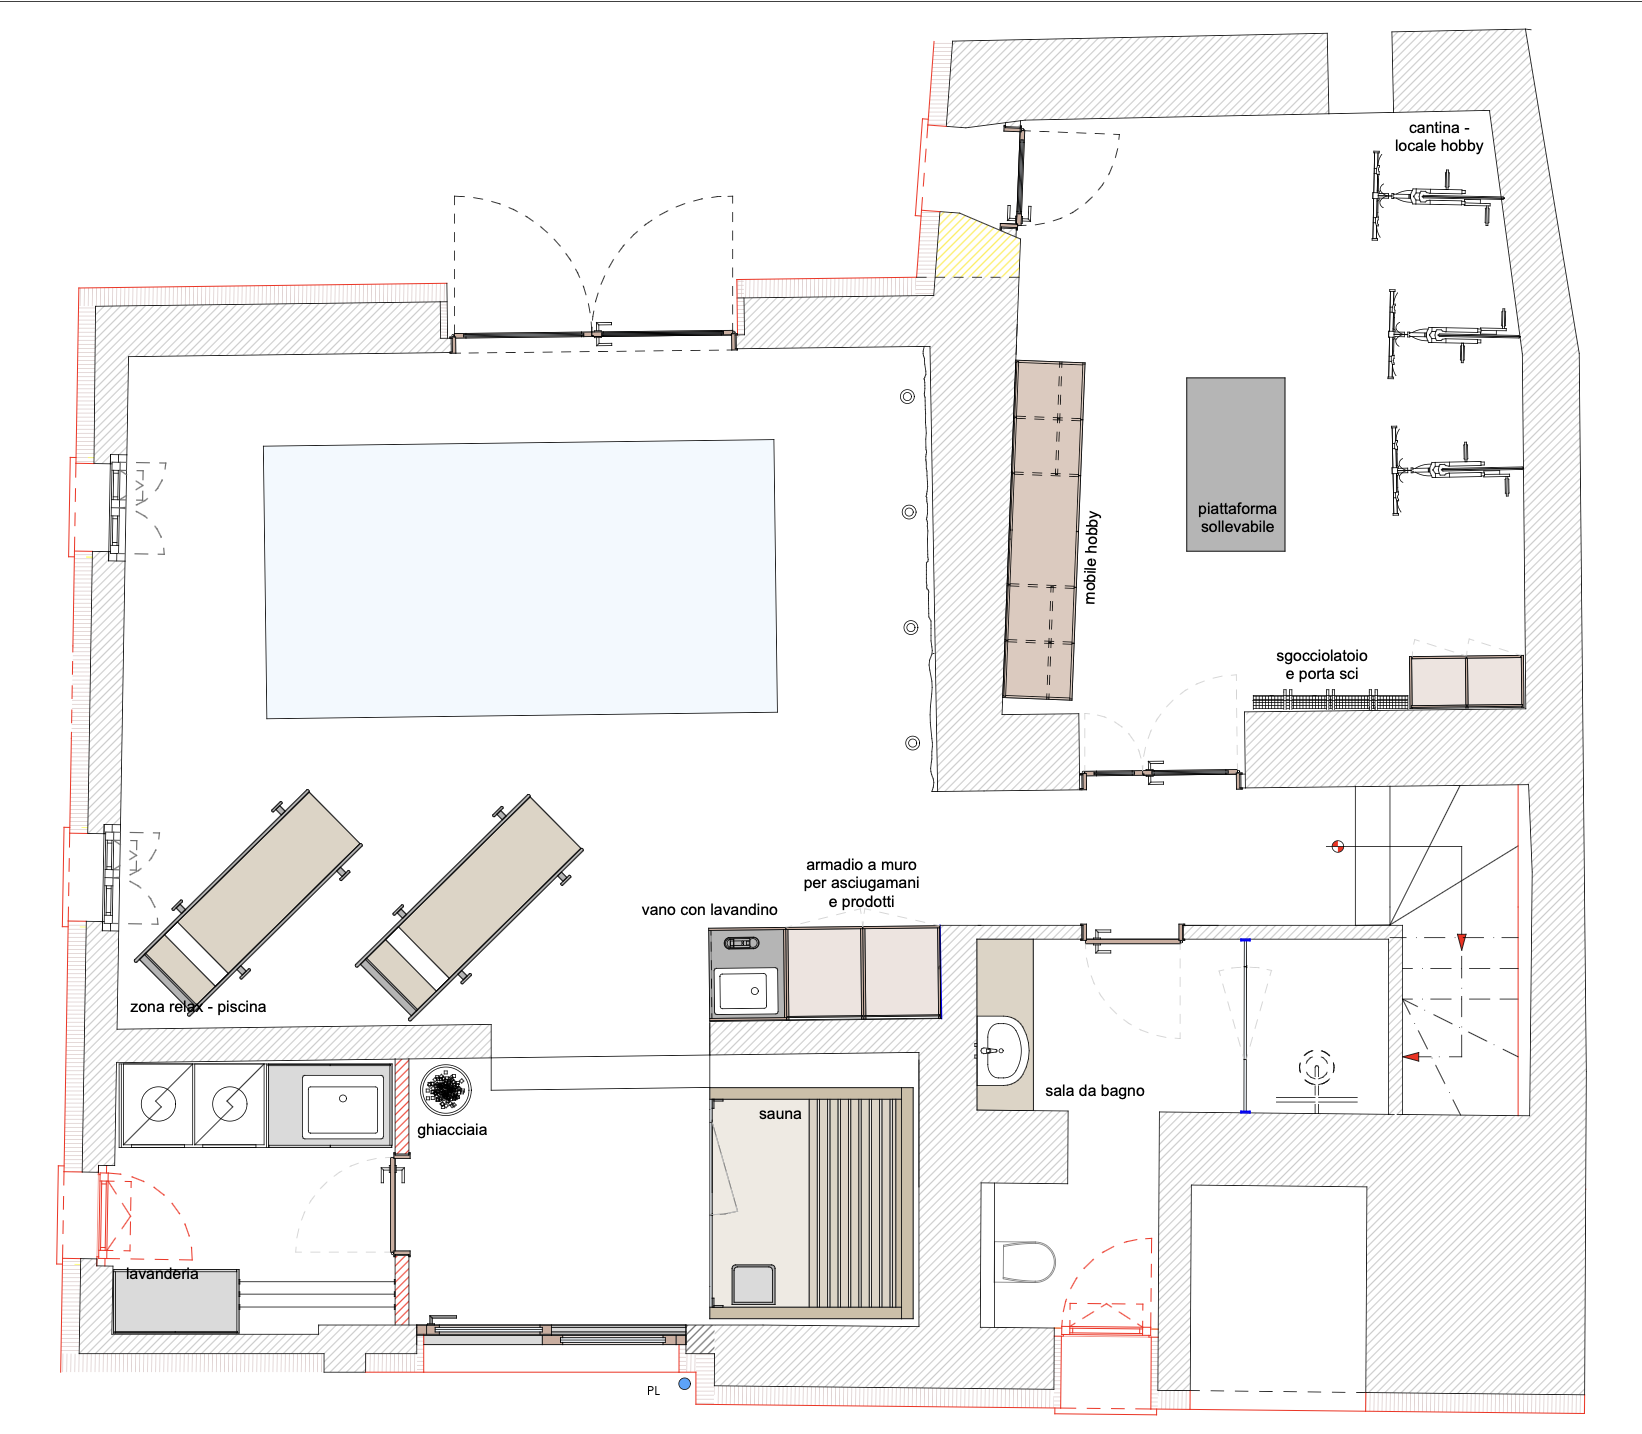
convert this floor plan into a realistic isometric 3d view of a full house show the space from an elevated angle with furniture walls and details visible develop the plan in 3d by adding people placing a large format tile floor like concrete making the pool feel lively render everything and also add shadows and lighting the section of the dashed walls must be dashed in red and not in black use the same furniture as shows on the plan do not change the orientation of the floorplan