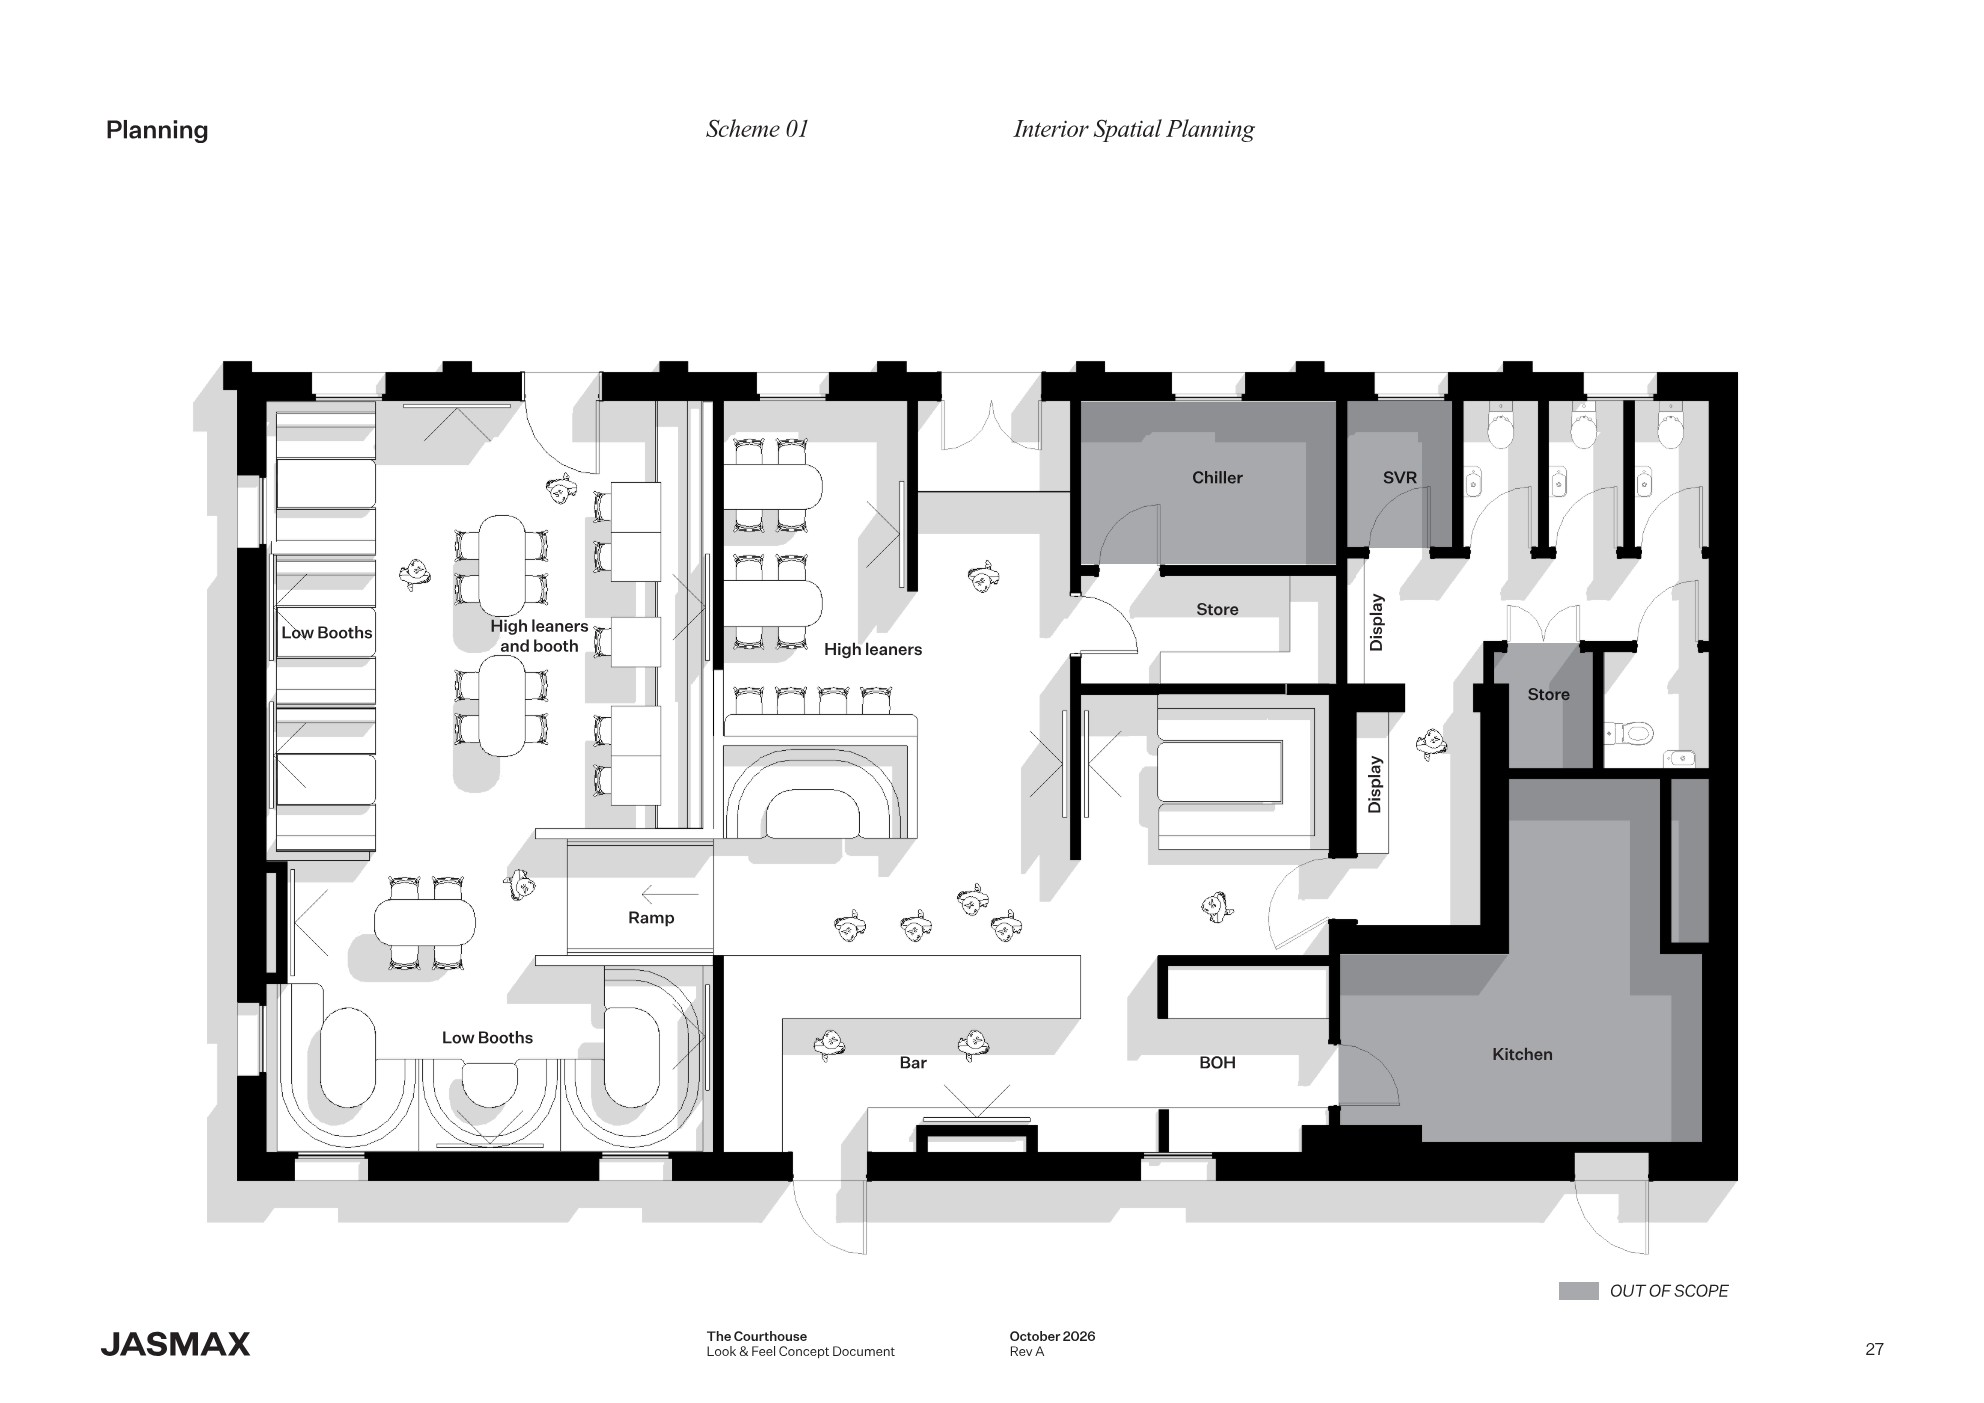
convert this floor plan into a realistic isometric 3d view of a full house show the space from an elevated angle with furniture walls and details visible use this aerial map and place the floor plan in the right location 45 ballatat street queenstaown new zealand make the floor plan an isometric perspective showing the surronds of the site apply all finishes fixtures and furniture the north of the floor plan is the street facade use the same furniture as shows on the plan do not change the orientation of the floorplan