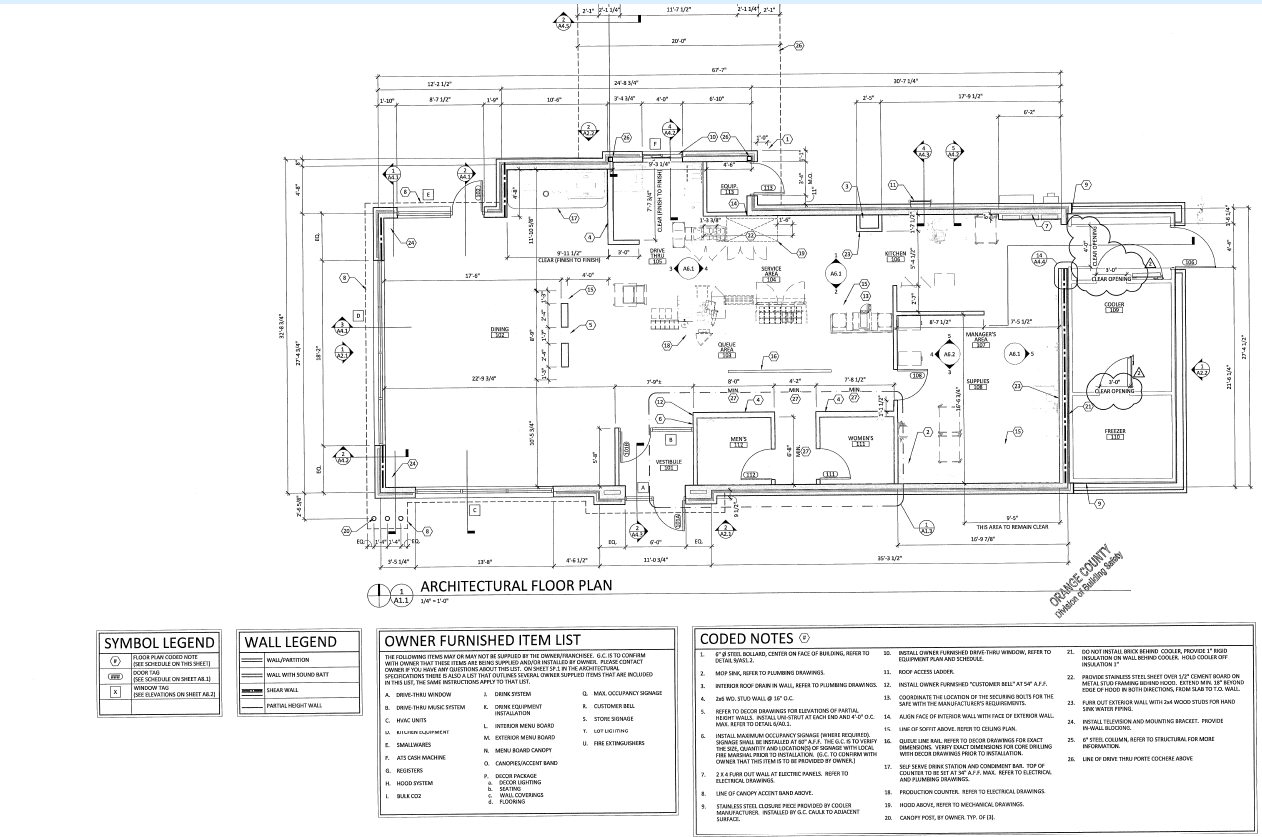
using the uploaded architectural permit set generate an accurate 3d model of the existing former arby s restaurant requirements preserve the existing building geometry exactly as shown on the plans model all exterior and interior walls doors windows storefronts and drive thru windows include the existing walk in cooler and walk in freezer include the existing office restrooms vestibule kitchen dining room and service counter model the ceiling height soffits and major bulkheads where shown on the plans include the hood major kitchen equipment and millwork as simplified placeholder objects they do not need to be detailed do not redesign or relocate any walls utilities or equipment use simple materials and colors accuracy of geometry is more important than photorealistic rendering organize the model into layers or categories where possible walls equipment doors windows ceilings etc to simplify later editing objective create a clean editable digital model of the existing building that can be used to explore renovation concepts