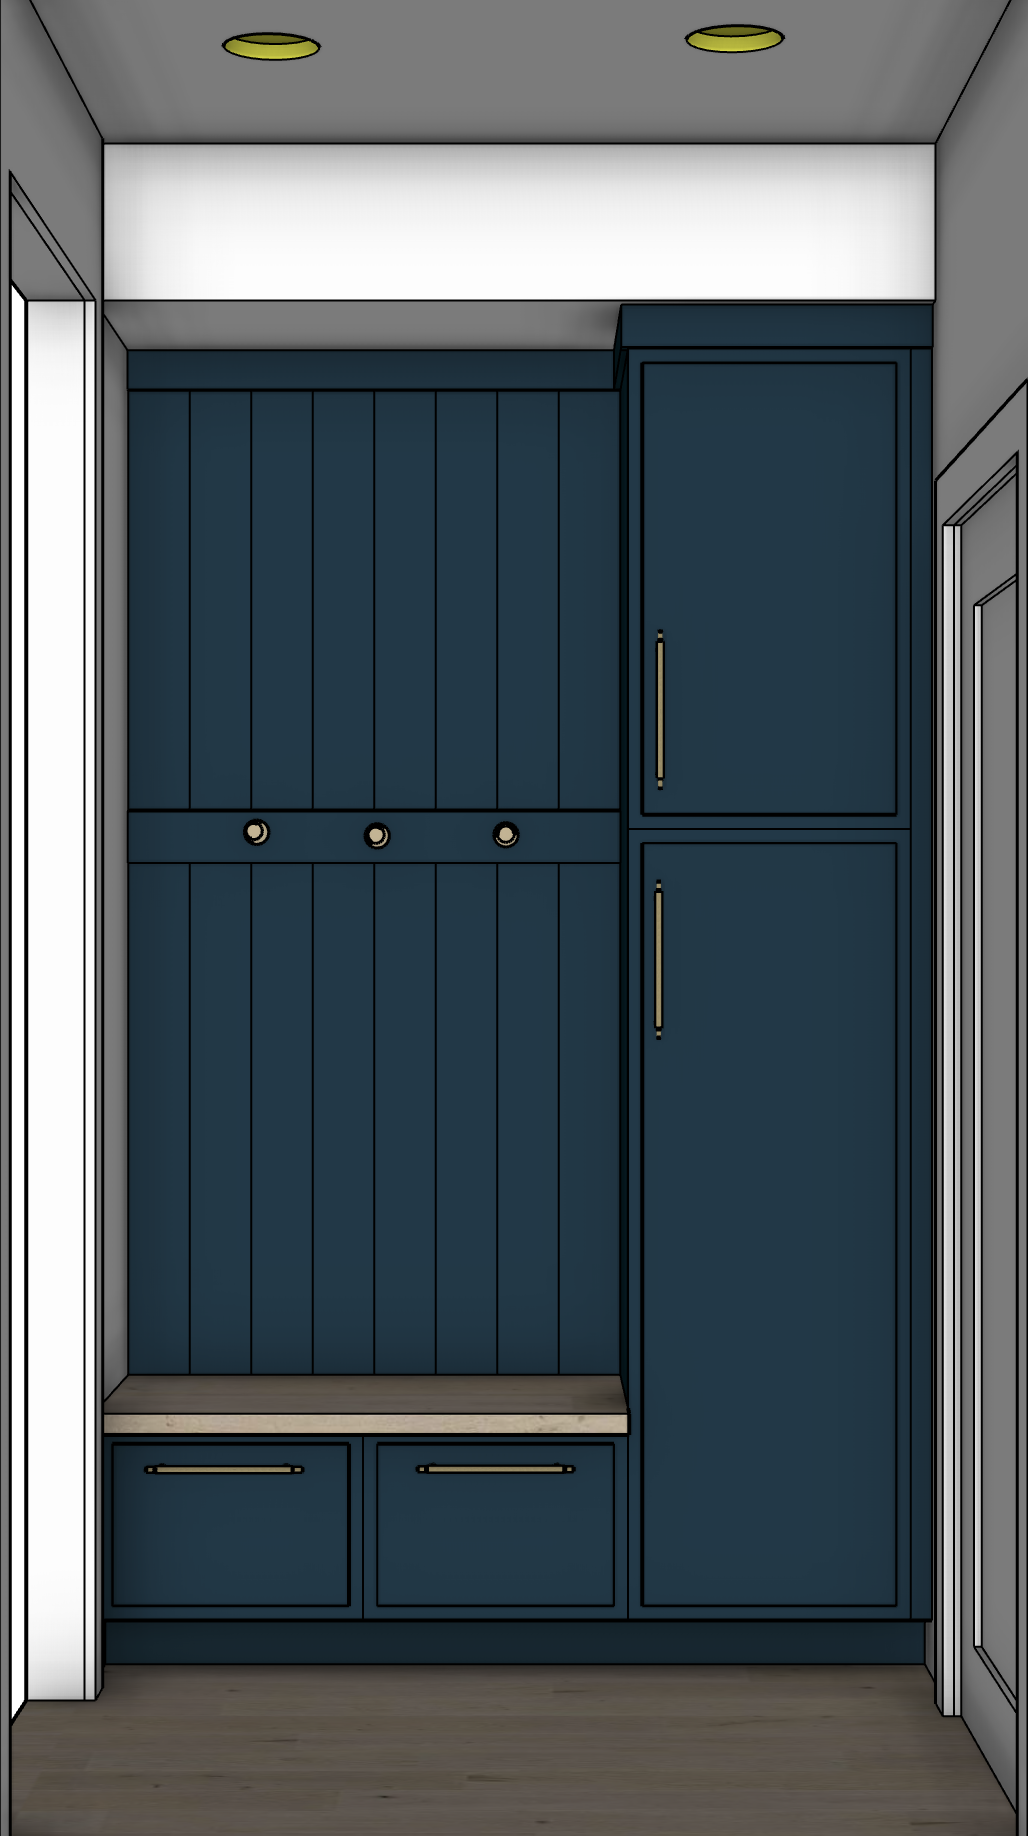
geometry lock use the supplied reference image as the absolute authority for architecture cabinetry geometry proportions camera position perspective ceiling height openings doors trim and all built in elements preserve the composition exactly do not redesign resize relocate add or remove any cabinetry or architectural element this is a narrow built in mudroom drop zone installation the cabinetry occupies the back wall and consists of a tall full height cabinet on the right and an open bench drop zone section on the left preserve the tall cabinet with two large inset style paneled doors the lower two drawer bench cabinetry the wood bench top the vertical paneled treatment above the bench the horizontal rail with three hooks the upper trim crown conditions toe kicks fillers and all proportions exactly as modeled maintain the asymmetrical relationship between the open bench section and the tall cabinet rendering instructions transform the model into a highly photorealistic completed interior while retaining the exact design cabinetry deep sophisticated dark blue painted cabinetry with a smooth premium furniture grade finish and subtle realistic sheen maintain crisp inset panel profiles clean reveals precise joinery and sharp architectural edges the dark blue should read as a rich true navy deep blue rather than black teal or overly saturated royal blue hardware all cabinet pulls tall cabinet handles and the three wall hooks are warm brass render the brass as refined dimensional metal with realistic highlights and subtle natural variation do not make it bright yellow orange antiqued distressed or overly reflective bench top preserve the existing wood bench top exactly in size thickness and position render it as natural light toned wood that coordinates quietly with the white oak flooring with realistic fine scale grain and a refined matte finish flooring light stained white oak plank flooring use a pale warm natural white oak coloration with restrained grain variation and a matte finish avoid yellow orange gray rustic heavily knotted or high contrast wood tones maintain realistic plank scale and perspective walls warm off white painted walls with a smooth matte finish the wall color should provide subtle warmth and contrast against the dark blue cabinetry without reading cream beige gray or stark white trim clean white painted trim including door casings and other visible architectural trim the trim should remain distinctly white against the warmer off white walls ceiling preserve the existing ceiling geometry and recessed light locations exactly render the ceiling in a clean soft white with realistic recessed architectural lighting do not introduce decorative fixtures or alter the lighting layout preserve the existing adjacent doorway opening on the left and the door and casing visible along the right side exactly as shown do not enlarge relocate simplify or reinterpret either opening lighting photography render as refined editorial architectural photography rather than bright real estate photography use balanced natural looking interior illumination with the recessed ceiling lights contributing soft warm ambient light maintain realistic light falloff and gentle shadow depth within the dark cabinetry exposure must be carefully controlled preserve detail in the white ceiling white trim and off white walls without blown highlights the dark blue cabinetry must retain visible panel definition dimensionality and subtle material character rather than becoming a flat dark mass maintain realistic contrast between the cabinetry walls trim wood bench and flooring use physically believable reflections and shadows on the brass hardware preserve material readability over excessive brightness the finished image should feel sophisticated dimensional calm and naturally photographed global constraints do not change the camera angle perspective crop room proportions ceiling height cabinetry dimensions door sizes panel configurations bench dimensions drawer configuration hardware locations hook locations architectural openings recessed light locations trim profiles or floor direction do not add styling baskets pillows cushions artwork accessories plants rugs decorative objects additional lighting or furniture this image is intended to clearly communicate the built in cabinetry and architectural finishes maintain strict material fidelity and realistic texture scale avoid ai artifacts warped cabinetry uneven reveals distorted panel profiles duplicated hardware incorrect hardware placement floating elements smeared edges repeating textures exaggerated wood grain excessive surface texture halos oversharpening plastic looking paint artificial reflections or geometry drift the final result should look like a professionally photographed fully installed custom millwork project while remaining architecturally identical to the supplied reference image