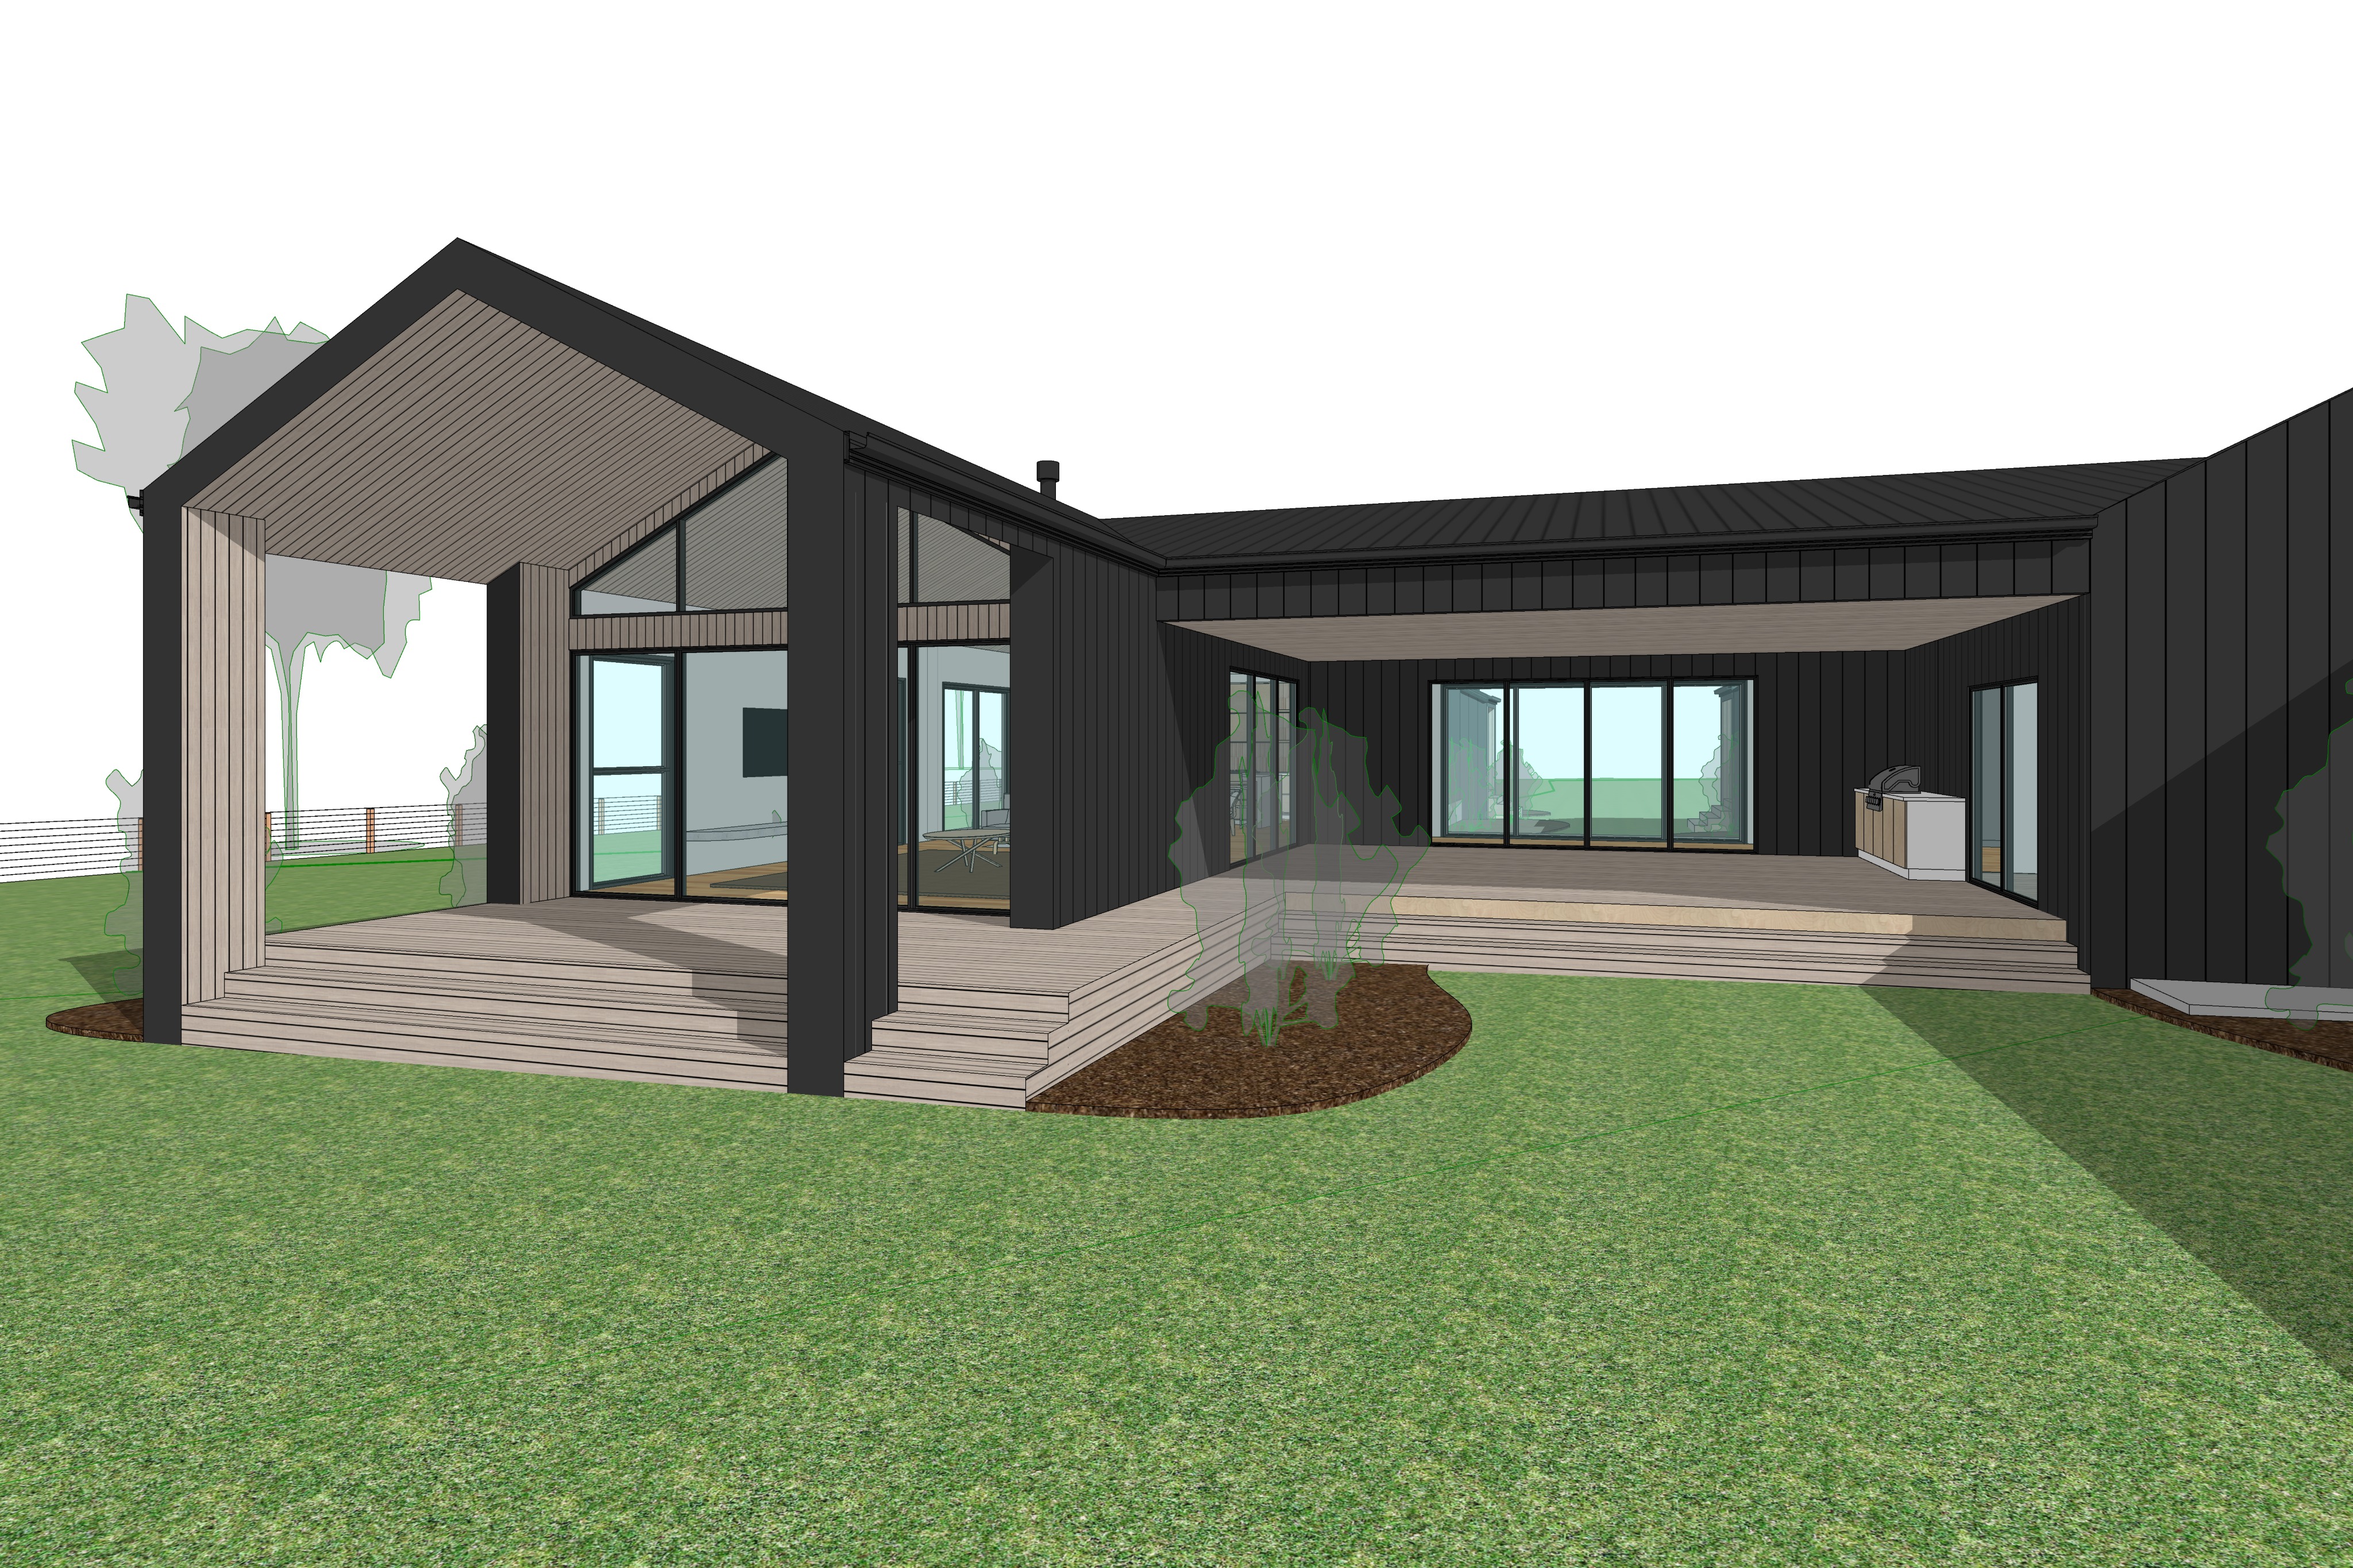
create a highly photorealistic cinematic architectural rendering of the same contemporary australian rural barn style residence established throughout the previous images in this series viewed from the rear courtyard between the two principal pavilion forms maintain absolute fidelity to the supplied reference image preserve the exact camera position camera height viewing angle perspective field of view and composition of the input image preserve the exact proportions distances and spatial relationships between the left hand gabled living pavilion right hand pavilion connecting roof forms breezeway covered alfresco decking glazing and landscaping do not reinterpret widen narrow reposition or alter any architectural element the finished rendering should align directly with the supplied model image when overlaid this view looks into the sheltered rear courtyard between the two pavilion forms the prominent gabled living pavilion occupies the left hand side of the composition while the large covered alfresco dining and barbecue area occupies the right hand side the space also reveals the opposite end of the breezeway previously viewed from the internal courtyard in image 2 maintaining continuity between the images preserve the exact geometry proportions roof forms roof pitches wall locations openings windows doors structural posts exposed foundation walls decks steps garden bed boundaries lawn areas and overall architectural composition shown in the supplied reference model the primary external material is vertical colorbond corrugated steel cladding in a deep monument finish with a refined matte texture maintain the exact cladding orientation and locations shown in the model the roofing gutters fascia and associated metalwork should maintain the same deep monument finish established throughout the previous renders feature architectural surfaces are clad in the same light blonde vertical timber boards established throughout the series with subtle natural greying fine vertical grain and a smooth matte finish maintain precisely the same timber colour texture and material treatment used in all previous images the left hand gabled pavilion forms a major architectural feature of this composition preserve its exact width height roof pitch structural frame glazing configuration posts and proportions exactly as shown in the reference model the roofline extends beyond the glazed living space to form a deep sheltered external deck retain the exact depth and geometry of this roof extension the underside of the gabled roof is lined in light blonde timber boards matching the other timber elements throughout the residence clearly express the dramatic volume created by the timber lined gabled soffit dark monument structural frame and expansive glazing beneath warm directional sunlight should reveal the texture and grain of the timber ceiling while maintaining the strong contrast with the dark structural framing preserve all glazing within the left hand pavilion exactly as shown including the large floor to ceiling glazed doors and triangular highlight glazing following the roof form the glazing should maintain its exact mullion positions proportions and relationship to the surrounding structure through the glazing provide subtle glimpses of a refined contemporary living interior while keeping the architecture itself as the primary focus interior elements should remain understated and naturally positioned behind the existing glazing rather than changing or obscuring the window configuration the right hand side of the composition contains the principal covered alfresco dining area preserve its exact footprint roofline ceiling height deck levels openings and relationship to the adjoining pavilion exactly as shown in the model the roof projects outward to create a generous sheltered external dining space retain the precise depth and proportions of this roof projection line the underside of the covered alfresco roof in the same refined light blonde timber established throughout the residence creating warmth against the surrounding monument cladding introduce a sophisticated but restrained outdoor dining setting beneath the covered alfresco appropriately scaled to the space use a simple contemporary timber or neutral toned dining table with refined chairs positioned naturally within the sheltered dining area without altering the architecture or circulation retain the barbecue and outdoor kitchen along the right hand side exactly in the location indicated by the supplied model render this as a refined contemporary built in barbecue arrangement with understated cabinetry and premium materials appropriate to the architectural character of the residence keep its overall scale and footprint faithful to the model the outdoor dining furniture and barbecue should provide a subtle sense of occupation and scale without visually dominating the architecture at the rear of the alfresco retain the large sliding glazed doors exactly as shown these should provide visual connection through the pavilion toward the rural landscape beyond with realistic transparency and reflections maintain the opposite end of the connecting breezeway visible between the pavilion forms exactly according to the supplied geometry preserve its relationship to the stepped timber decking and transparent glazing established in image 2 so that the two viewpoints clearly belong to the same architectural space reproduce all timber decking landings and steps exactly according to the supplied model geometry maintain the exact footprint levels number of steps widths and configuration of every deck and landing use refined light natural timber decking consistent with the blonde timber cladding with realistic individual boards fine shadow lines subtle grain and slight natural tonal variation retain the exposed painted concrete besser block foundation walls wherever visible exactly as shown in the supplied model the masonry base should remain simple clean and understated retain the exact garden bed boundaries and lawn areas shown in the supplied reference image transform the simplified model vegetation into the same naturalistic australian native landscaping established throughout the previous renders use a restrained palette of lomandra dianella native tussock grasses poa westringia correa low growing grevillea myoporum and subtle indigenous ground covers and compact native shrubs arrange planting organically in loose clusters with irregular spacing varied heights foliage textures and densities avoid repetitive spacing uniform rows or formal ornamental planting keep planting immediately surrounding the decks relatively low and restrained so the stepped timber edges structural posts and glazing remain clearly visible introduce occasional slightly taller shrubs where appropriate against areas of solid wall to provide layering and depth allow generous areas of rich dark organic mulch to remain visible between planting groups the landscaping should feel professionally designed but deliberately informal naturally established and consistent with contemporary australian rural architecture healthy green lawn should extend across the foreground exactly according to the supplied ground plane geometry the lawn should appear naturally maintained rather than excessively manicured with subtle tonal and textural variation beyond the residence and visible through the glazing and open sides of the pavilion establish the same expansive australian rural landscape used throughout the previous images broad predominantly flat grazing paddocks should extend toward the horizon with subtle natural undulations scattered mature eucalyptus trees and distant native vegetation lighting should remain identical in character to all previous images in the series capturing the final moments of golden hour shortly before sunset use low warm directional sunlight entering the courtyard at an angle and creating long cinematic shadows across the lawn garden beds timber decks structural posts and dark fa ades allow sunlight to interact strongly with the two different covered outdoor spaces the projecting gabled roof on the left and broad alfresco roof on the right should create deep architectural shadow while warm reflected light softly illuminates their timber lined soffits selected areas of blonde timber should catch direct golden sunlight revealing fine grain natural tonal variation and depth the monument steel should retain clearly visible corrugation and subtle reflected detail within shaded areas rather than becoming featureless black allow the stepped timber decks and edges to catch thin bands of warm sunlight reinforcing their geometry and creating depth between the lawn and sheltered external spaces windows and glazed doors should display realistic reflections of the opposing pavilion surrounding landscaping australian countryside and evening sky while maintaining enough transparency to provide restrained glimpses into the interior interior and alfresco lighting should be soft warm and inviting use subtle warm architectural lighting beneath the covered areas to complement the golden hour sunlight without making the scene appear like a night time render the sky should contain soft layered clouds illuminated by the low afternoon sun with subtle atmospheric haze across the distant farmland colours should remain natural and restrained with warm highlights rich tonal contrast and detailed soft shadows characteristic of premium architectural photography compose the image using exactly the same photographic language as every previous render in the series equivalent to a professional full frame architectural camera fitted with a 28 35 mm tilt shift architectural lens the supplied reference image must determine the composition rather than generating a new photographic viewpoint maintain exactly the same camera position eye level viewing direction horizontal and vertical perspective field of view and relative scale of every architectural element as the input image preserve the exact relationship within the frame between the left hand gabled living pavilion central connecting area right hand covered alfresco and adjoining pavilion maintain natural perspective true vertical lines crisp material definition realistic optical characteristics and balanced exposure the image should appear to have been captured at the same property on the same day during the same golden hour period using the same camera lens exposure style colour grading materials landscape treatment and post production as every previous image in the series the finished image should feel suitable for publication in the local project est living or habitus emphasising the relationship between the two pavilion forms indoor outdoor living sheltered alfresco dining expansive glazing refined materiality and connection to the australian rural landscape the overall mood should be calm warm sophisticated and cinematic prioritise absolute geometric and camera accuracy deep monument steel consistent light blonde timber warm natural decking transparent glazing understated outdoor furniture refined australian native landscaping and dramatic but realistic golden hour illumination the final image should appear as a photorealistic transformation of the supplied model rather than a redesign of it every architectural element including pavilion geometry rooflines roof extensions structural posts glazing breezeway alfresco barbecue location decking steps landscape boundaries and camera composition must faithfully match the supplied reference image and remain visually consistent with every previous image in the series