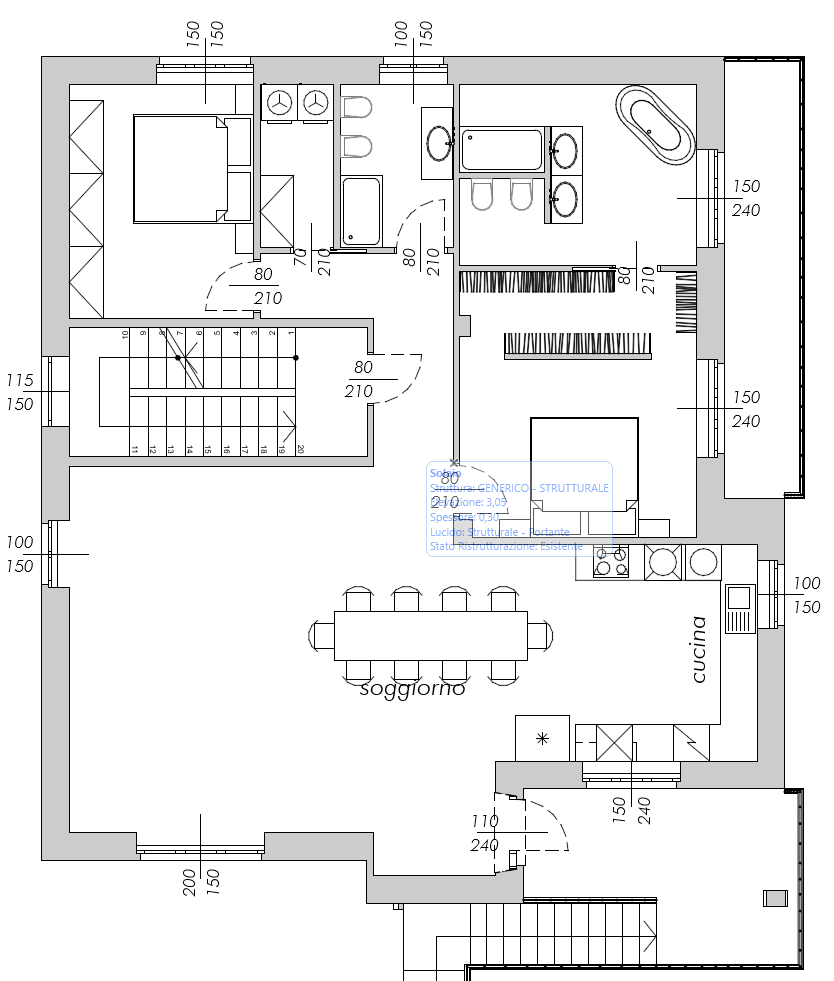
convert this floor plan into a realistic isometric 3d view of a full house show the space from an elevated angle with furniture walls and details visible transform the uploaded architectural floor plan into a high end photorealistic 3d architectural floor plan render important preserve exactly the existing external perimeter structural walls window openings wall thicknesses and the position of the entrance do not alter the building geometry or invent new openings the entrance is located on the bottom side of the plan and must remain in the same position design the space as an exclusive master bedroom suite in a contemporary private villa with the sophisticated and timeless architectural language of a renowned contemporary architect the design must be minimal elegant warm and highly functional avoiding generic hotel style interiors create a large refined master bedroom a generous walk in wardrobe and a private ensuite bathroom master bedroom large double bed positioned as the architectural focal point elegant upholstered headboard integrated into a full height wall composition two minimalist bedside tables custom built in furniture warm natural oak or walnut flooring neutral palette warm white beige greige natural wood and subtle olive bronze accents large soft rug beneath the bed comfortable lounge reading corner if space permits minimal decorative elements and carefully selected artwork walk in wardrobe create a proper walk in wardrobe designed for two people not a simple closet target width approximately 210 220 cm if compatible with the existing geometry full height wardrobes approximately 60 cm deep on both sides where possible central clear circulation space of approximately 90 100 cm elegant integrated led lighting inside wardrobes combination of hanging areas drawers shelves and closed storage a refined central bench or narrow island only if sufficient circulation space remains frameless or very discreet wardrobe fronts premium bespoke joinery ensuite bathroom create a luxurious but highly functional private bathroom large walk in shower with frameless transparent glass double floating vanity with two integrated washbasins wall hung wc and bidet large format natural stone or porcelain stoneware warm grey greige stone finish backlit mirror indirect architectural lighting contemporary sanitary fixtures in a discreet dark bronze or brushed metal finish architectural composition the bedroom walk in wardrobe and bathroom must feel like one coherent master suite with clear visual relationships and an elegant circulation sequence from the entrance use flush doors concealed frames built in joinery and clean architectural lines avoid unnecessary partitions and visual clutter the overall result should feel like a luxury private residence a renowned contemporary architect sophisticated but not ostentatious with strong proportions and carefully controlled material transitions use the uploaded floor plan as the absolute geometric reference do not change the perimeter structural walls windows entrance position or overall proportions render as a high quality professional architectural visualization top down axonometric view realistic materials realistic furniture scale soft natural daylight subtle shadows physically accurate lighting detailed joinery and premium interior design photography quality use the same furniture as shows on the plan do not change the orientation of the floorplan