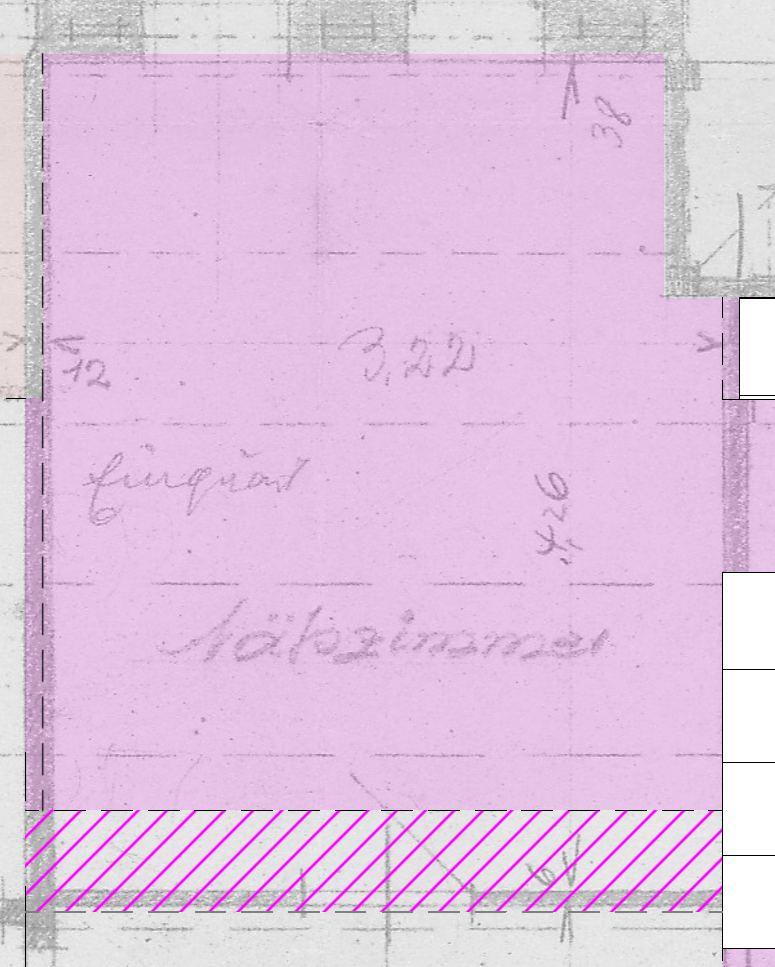
carefully analyze the uploaded floor plan and design a high quality fully furnished bathroom within the existing room boundaries create a bright elegant and highly functional space that combines timeless architecture with practical everyday use the bathroom should feel spacious calm and luxurious while making efficient use of every square meter respect the existing geometry of the room and do not modify any structural or load bearing walls organize the layout with clear circulation ergonomic dimensions and logical relationships between all sanitary fixtures the design should include a generous walk in shower with a frameless glass enclosure a bathtub if the available space allows a wall mounted toilet a double vanity with ample countertop space a large illuminated mirror cabinet tall storage cabinets towel storage a heated towel rail built in niches for toiletries a laundry basket and additional custom built furniture wherever appropriate to maximize storage while maintaining clean architectural lines if space permits integrate a small make up or grooming area maximize natural daylight and create a bright welcoming atmosphere arrange the fixtures so they benefit from the available windows while maintaining privacy use high quality natural materials such as light limestone travertine light oak soft beige tones or premium porcelain to achieve a warm timeless and spa like character integrate layered lighting with indirect led lighting ceiling lights mirror lighting and accent lighting to create different moods for day and evening use the proposal should feel like the work of an experienced luxury residential architect balancing aesthetics functionality comfort and efficient storage every element should be carefully positioned to create a harmonious uncluttered and sophisticated bathroom that is both practical for everyday family life and visually elegant the final result should be a complete fully furnished bathroom design with realistic dimensions thoughtful circulation and a coherent architectural concept use the lila room on the left use the uploaded floor plan as the exact basis for your design carefully analyze the existing drawing including the room geometry wall structure window positions doors and all architectural elements create your proposal directly on top of the uploaded plan as a new architectural floor plan using the original drawing as the foundation rather than creating a completely new layout preserve the exterior walls structural load bearing walls window openings and room geometry exactly as they are only non load bearing interior partition walls may be modified if necessary to improve the layout design a high quality fully furnished bathroom that is bright elegant and highly functional the bathroom should feel spacious calm and luxurious while making efficient use of every square meter organize the layout with clear circulation ergonomic dimensions and logical relationships between all sanitary fixtures include a generous walk in shower with a frameless glass enclosure a bathtub if the available space allows a wall mounted toilet a double vanity with generous countertop space a large illuminated mirror cabinet tall storage cabinets towel storage a heated towel rail built in shower niches a laundry basket and custom built furniture wherever appropriate to maximize storage while maintaining clean architectural lines if space permits integrate a small make up or grooming area maximize natural daylight and create a bright welcoming atmosphere arrange the fixtures to benefit from the existing windows while maintaining privacy use high quality natural materials such as light limestone travertine light oak soft beige tones or premium porcelain to create a timeless warm spa like ambiance integrate layered lighting with indirect led lighting ceiling lights vanity lighting and accent lighting to create different lighting scenes for day and evening use the final output should be an architect quality 2d floor plan drawn directly over the uploaded drawing clearly showing the new bathroom layout all sanitary fixtures furniture cabinetry dimensions circulation and door swings the design should look like a professional architectural renovation plan that respects the existing building while significantly improving functionality comfort and aesthetics