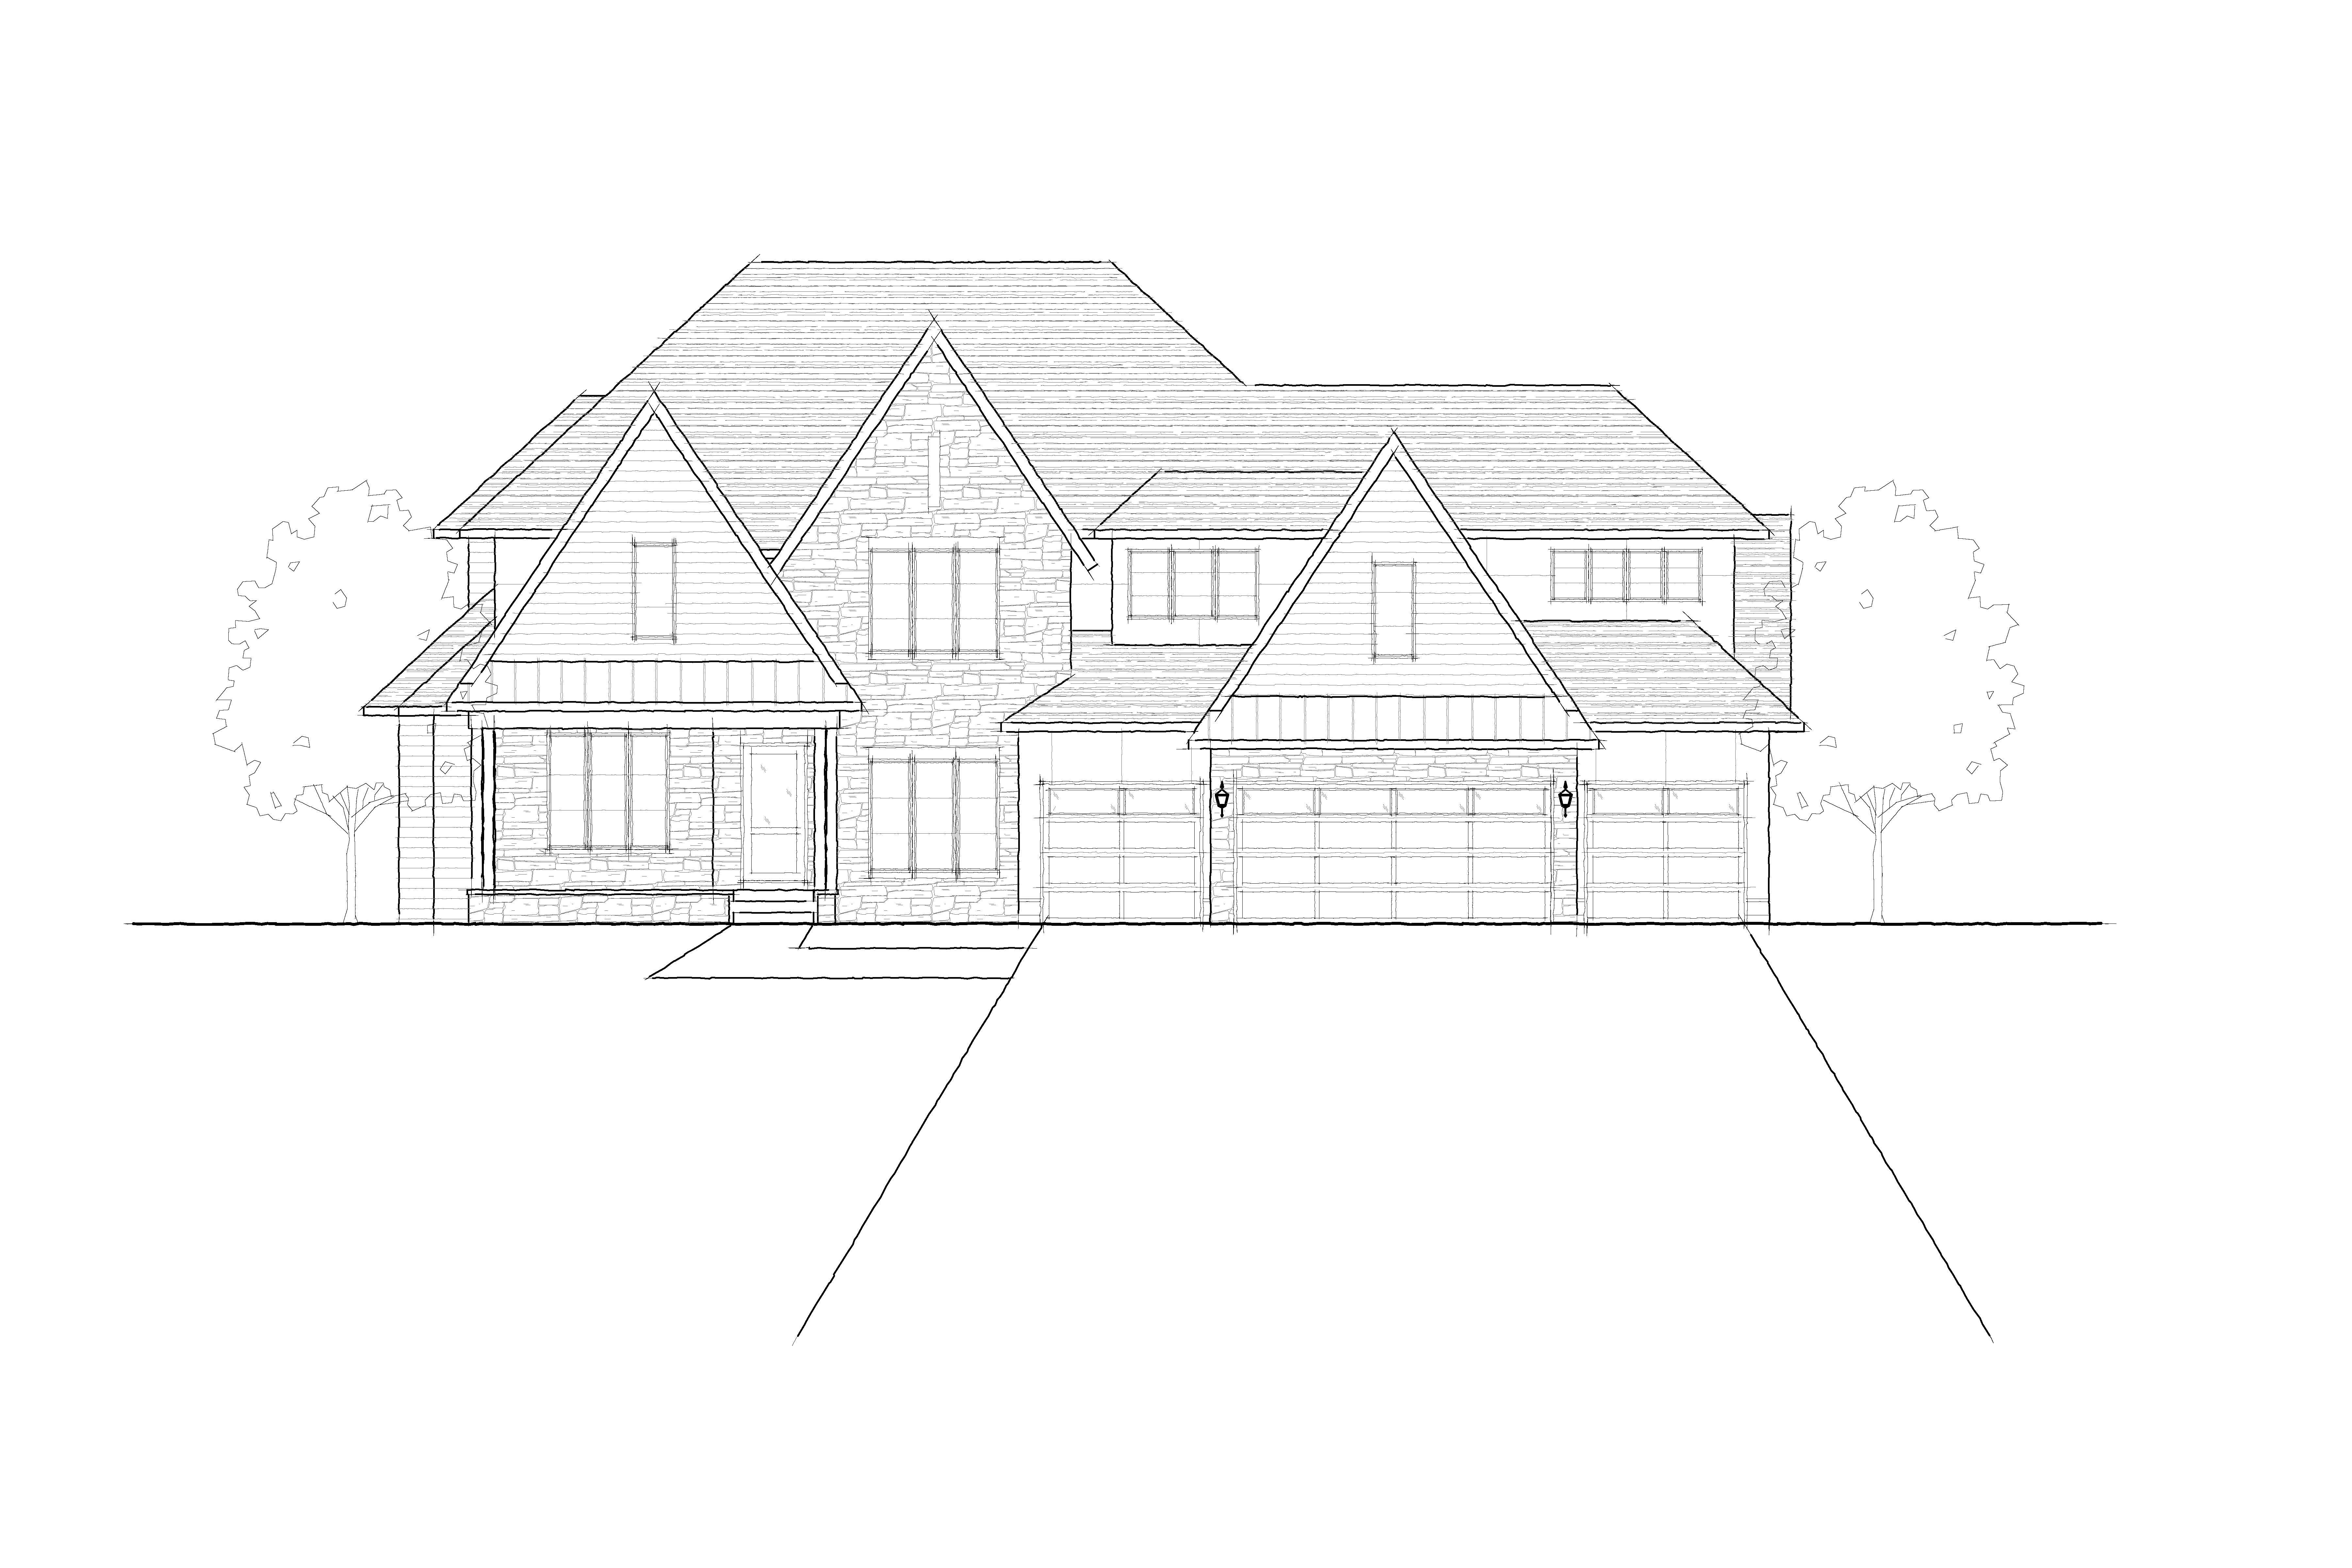
create an ultra photorealistic 3d architectural rendering from the provided 2d front elevation use the 2d line drawing as the absolute authority for the architecture and geometry preserve the exact overall width proportions rooflines roof pitches gable sizes and locations wall locations setbacks window and door sizes and positions porch configuration garage door configuration overhangs and overall massing shown in the drawing use the provided inspiration photograph only as the reference for exterior materials colors textures detailing and overall architectural character do not redesign the house to resemble the architecture or massing of the inspiration photograph 2d drawing architecture and geometry inspiration photo materials colors and finish character exterior material palette match the sophisticated contemporary transitional material palette of the inspiration photograph extremely closely with one intentional change all taupe panel siding becomes very dark charcoal stone use the same light warm gray creamy neutral natural stone appearance shown in the inspiration photograph the stone should have subtle variation between cream light gray warm beige and soft greige tones without becoming yellow apply stone specifically to the stone hatched areas indicated in the 2d elevation including the tall central front gable portions around the garage front facade porch area and other locations indicated as masonry give the stone realistic individual pieces dimensional relief natural variation visible mortar joints and believable shadowing it should look like real installed masonry not a flat stone texture wood siding use warm medium brown natural horizontal wood siding closely matching the wood siding in the inspiration photograph apply this wood material to the appropriate horizontal siding accent areas shown in the front facing gables of the elevation the wood should have subtle natural grain and tonal variation keep it sophisticated and slightly muted do not make the wood orange yellow red overly saturated or rustic dark charcoal architectural panels important wherever the inspiration photograph uses light taupe off white large format panel siding replace that material with very dark charcoal large format architectural panels on this house this is the primary intentional color change from the inspiration photograph use a sophisticated near black charcoal rather than pure black with a smooth matte finish and subtle recessed panel joints the charcoal panels should remain slightly lighter than the black window frames fascia and metalwork so there is visible material separation at twilight these are large format smooth architectural panels with clean recessed joints not board and batten siding do not introduce raised battens narrow vertical strips exaggerated grooves or farmhouse style siding only the taupe panel material changes to charcoal do not recolor the wood siding or stone roof use dimensional architectural asphalt shingles in a deep charcoal black tone closely matching the inspiration photograph include subtle individual shingle texture and natural tonal variation metal accent roofs use black standing seam metal roofing on the small accent roof areas indicated in the elevation including the porch and garage accent roof keep the standing seams refined and correctly scaled rather than exaggerated windows use black framed windows throughout matching the inspiration photograph preserve every window s exact size shape and location from the elevation give the glazing realistic depth subtle reflections of the twilight sky and surrounding trees with warm interior illumination visible behind the reflections trim fascia soffit use deep charcoal black fascia gutters downspouts window frames and exterior metal detailing maintain subtle tonal separation between these black elements and the very dark charcoal panel siding garage doors preserve the exact garage door arrangement and proportions shown in the elevation use sophisticated dark charcoal garage doors coordinated with the exterior palette critical architectural accuracy the supplied elevation must remain immediately recognizable in the finished rendering preserve the wide horizontal proportions of the house do not compress narrow stretch or otherwise change its scale preserve the exact composition and hierarchy of the front facing gables including the left porch gable tall central stone gable and prominent garage gable maintain their individual heights widths roof pitches setbacks and relationships to one another preserve the asymmetrical composition do not make the facade more symmetrical maintain the exact garage arrangement shown in the drawing including the smaller left garage door large central garage door and smaller right garage door preserve the front porch on the left side including its columns recessed entry steps roof configuration and relationship to the adjacent stone and windows preserve all tall vertical windows within the gables exactly as drawn do not add remove enlarge shrink or relocate windows or doors do not add additional gables dormers rooflines or architectural features do not copy the rooflines gable arrangement window arrangement or massing of the inspiration photograph site lake setting place the home on a beautiful established wooded lake property frame the architecture with large mature deciduous trees on both the left and right sides of the house these should be substantial mature trees with realistic trunks and broad natural canopies appropriately scaled to the large two story home use the trees to naturally frame the composition without obscuring important portions of the architecture the home sits on an elevated property approximately 30 feet above the lake elevation there is a long distance view toward the lake behind the house the lake should feel substantially lower and farther away from the home rather than immediately adjacent to the backyard where naturally visible around the sides of the house from the front perspective provide subtle glimpses toward the distant lake lower terrain and horizon beyond do not place the lake in the front yard do not make the house appear to sit directly at the water s edge the lake is behind the home approximately 30 feet lower in elevation and viewed across the property in the distance the distant lake should subtly reflect the cool blue tones of the twilight sky use refined established landscaping appropriate for a high end lake home manicured lawn natural planting beds ornamental grasses shrubs and understated foundation plantings include a realistic concrete driveway extending naturally to all garage bays keep landscaping sophisticated and relatively restrained so the architecture remains the primary focus moody dusk twilight lighting render the scene during the beautiful transition from dusk into blue hour shortly after sunset the overall feeling should be moody sophisticated warm inviting and luxurious like professional architectural photography of a high end custom lake home at twilight the sky should have a natural transition of muted blue and blue gray tones becoming slightly lighter and subtly warmer toward the distant horizon avoid a dramatic orange sunset bright pink or purple sky fantasy colors or an overly dark nighttime scene there should still be enough natural ambient twilight to clearly read the architecture and exterior materials turn on warm interior lighting throughout the house the windows should have a beautiful warm interior glow that contrasts naturally against the cool blue twilight environment the glow should feel realistic and sophisticated rather than bright orange or artificially illuminated turn on restrained exterior architectural lighting including appropriate front entry lighting porch lighting garage sconces and subtle soffit accent lighting where appropriate allow the warm architectural lighting to gently wash across portions of the light stone wood siding landscaping and concrete creating subtle pools of light and realistic shadows pay special attention to maintaining material separation at twilight warm medium brown wood siding light creamy neutral stone very dark charcoal architectural panels black window frames and trim deep charcoal black roofing these materials must remain visually distinct from one another do not allow the dark charcoal siding black trim and dark roof to collapse into one featureless black mass ultra photorealistic quality the final image should look like a professional photograph of a completed luxury custom home not a computer rendering illustration conceptual visualization or ai generated image render materials with true physical depth and realistic imperfections dimensional stone and mortar subtle natural wood grain individual asphalt shingles realistic standing seam metal recessed panel joints soffit depth fascia thickness realistic glass thickness and reflections accurate shadows beneath roof overhangs realistic concrete texture and believable landscaping use physically accurate global illumination ambient occlusion realistic contact shadows natural reflections subtle material imperfections and photographic dynamic range keep the overall color grading muted sophisticated and natural avoid excessive hdr crushed blacks excessive contrast oversaturation artificial sharpness glowing edges plastic looking materials or obvious cgi characteristics exposure is critical this is twilight not nighttime the architecture rooflines stone texture wood grain charcoal panels landscaping mature trees and distant environment should all remain clearly readable camera composition preserve the overall composition and proportions of the supplied front elevation while introducing only a very subtle three quarter perspective to create realistic architectural depth do not rotate the viewpoint enough to substantially expose or distort either side elevation use an eye level professional architectural photography viewpoint with approximately a 30 35mm full frame lens corrected vertical lines and natural perspective keep the entire width of the home comfortably within the composition use the large mature trees on either side to naturally frame the house while maintaining an unobstructed view of the architecture the house should remain the dominant subject with subtle visual cues suggesting the elevated lake environment beyond absolute priorities 1 preserve the supplied 2d elevation geometry and proportions exactly 2 do not redesign the house to resemble the inspiration photograph 3 match the inspiration photograph s exterior material palette extremely closely 4 change only the inspiration home s taupe panel siding to very dark charcoal architectural panels 5 keep the warm medium brown wood siding 6 keep the light warm neutral stone 7 use black windows trim fascia and metal accents 8 never interpret the architectural panels as board and batten 9 preserve the wide scale exact gables windows porch and garage configuration of the drawing 10 frame the home with mature trees and subtly establish the distant lake approximately 30 feet below the house 11 create a moody dusk blue hour atmosphere with warm glowing windows while maintaining enough exposure to clearly see all exterior materials 12 the final result should be indistinguishable from high end professional architectural photography of a real completed home