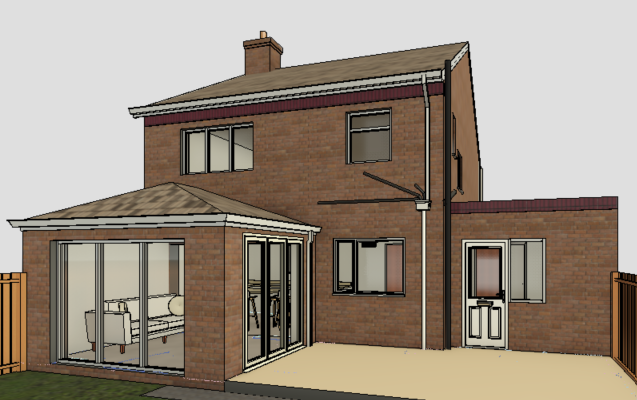
create a photorealistic 3d architectural render of a contemporary rear house extension that matches the existing property materials and proportions exactly maintain the existing architectural character of the house with no design alterations or additional landscaping features materials and finishes main roof aa concrete roof tiles brickwork aa red brick matching the existing house include a continuous red brick header detail beneath the gutters and fascia of the main roof include an additional matching brick header running across the top of the new flat roof upstand parapet windows and doors white upvc or white aluminium frames gutters and downpipes white upvc new timber decking area as shown in the design remaining garden area to be natural green grass only rendering requirements highly realistic lighting textures shadows reflections and material detail soft natural daylight with realistic sky conditions clean architectural visualization style similar to premium uk residential extension projects preserve the exact proportions and materials from the architectural drawings no additional trees hedges shrubs plants or landscaping at the rear no decorative exterior furniture unless already shown in the drawings keep the garden minimal and uncluttered realistic uk suburban residential setting style references modern british rear extension architecture contemporary family home renovation clean photorealistic archdaily dezeen style render quality subtle realism rather than overly stylized cgi camera composition rear garden perspective showing the extension and decking clearly eye level camera angle wide angle architectural lens with realistic proportions focus on material accuracy and integration with the existing house negative prompts no extra trees no hedges no oversized planting no modern black frames no alternative materials no dramatic sunset lighting no people no cars no excessive staging no unrealistic luxury landscaping