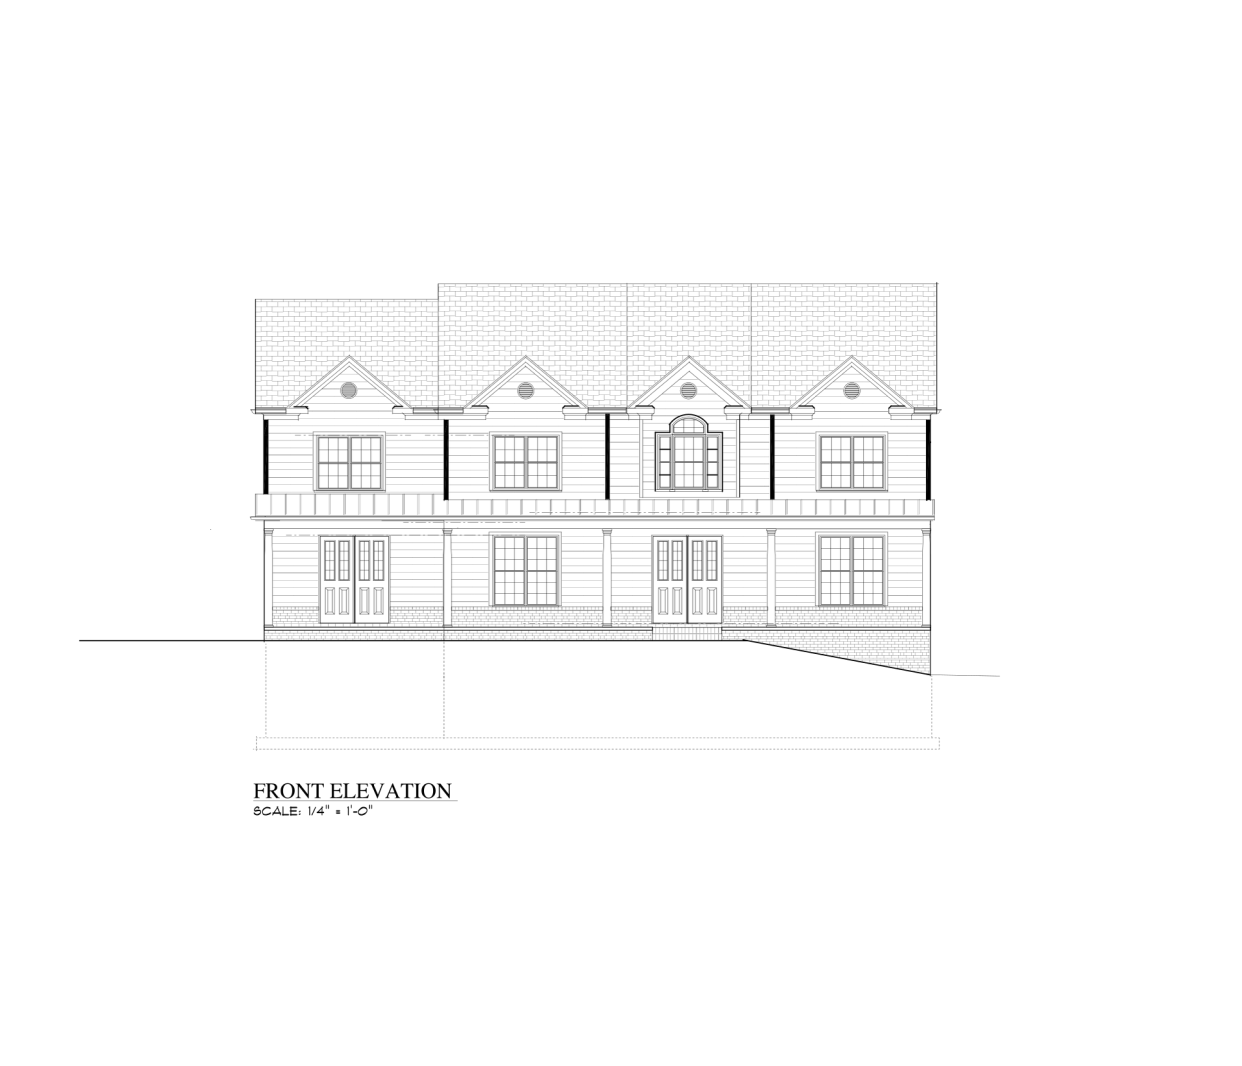
photorealistic exterior rendering of a two story craftsman colonial new construction home front elevation features white washed brick foundation continuing to first floor windowsills transitioning to hardie lap siding in arctic white above standing seam metal roof in charcoal matte black all windows are black framed with traditional grid muntins front entry door is matte black posts are teak wood and gutters colormatched to the facade symmetrical facade with four evenly spaced gabled dormers across the roofline each with decorative circular vents wide full width covered front porch with white tapered columns and black metal roof over porch black gutters and downspouts landscaped front yard with curved walkway and manicured foundation plantings mature tree canopy in background natural daylight mid morning sun slight angle from front perspective photographic quality 8k sharp architectural detail no visible garage as there is an adu in the rear above the garage