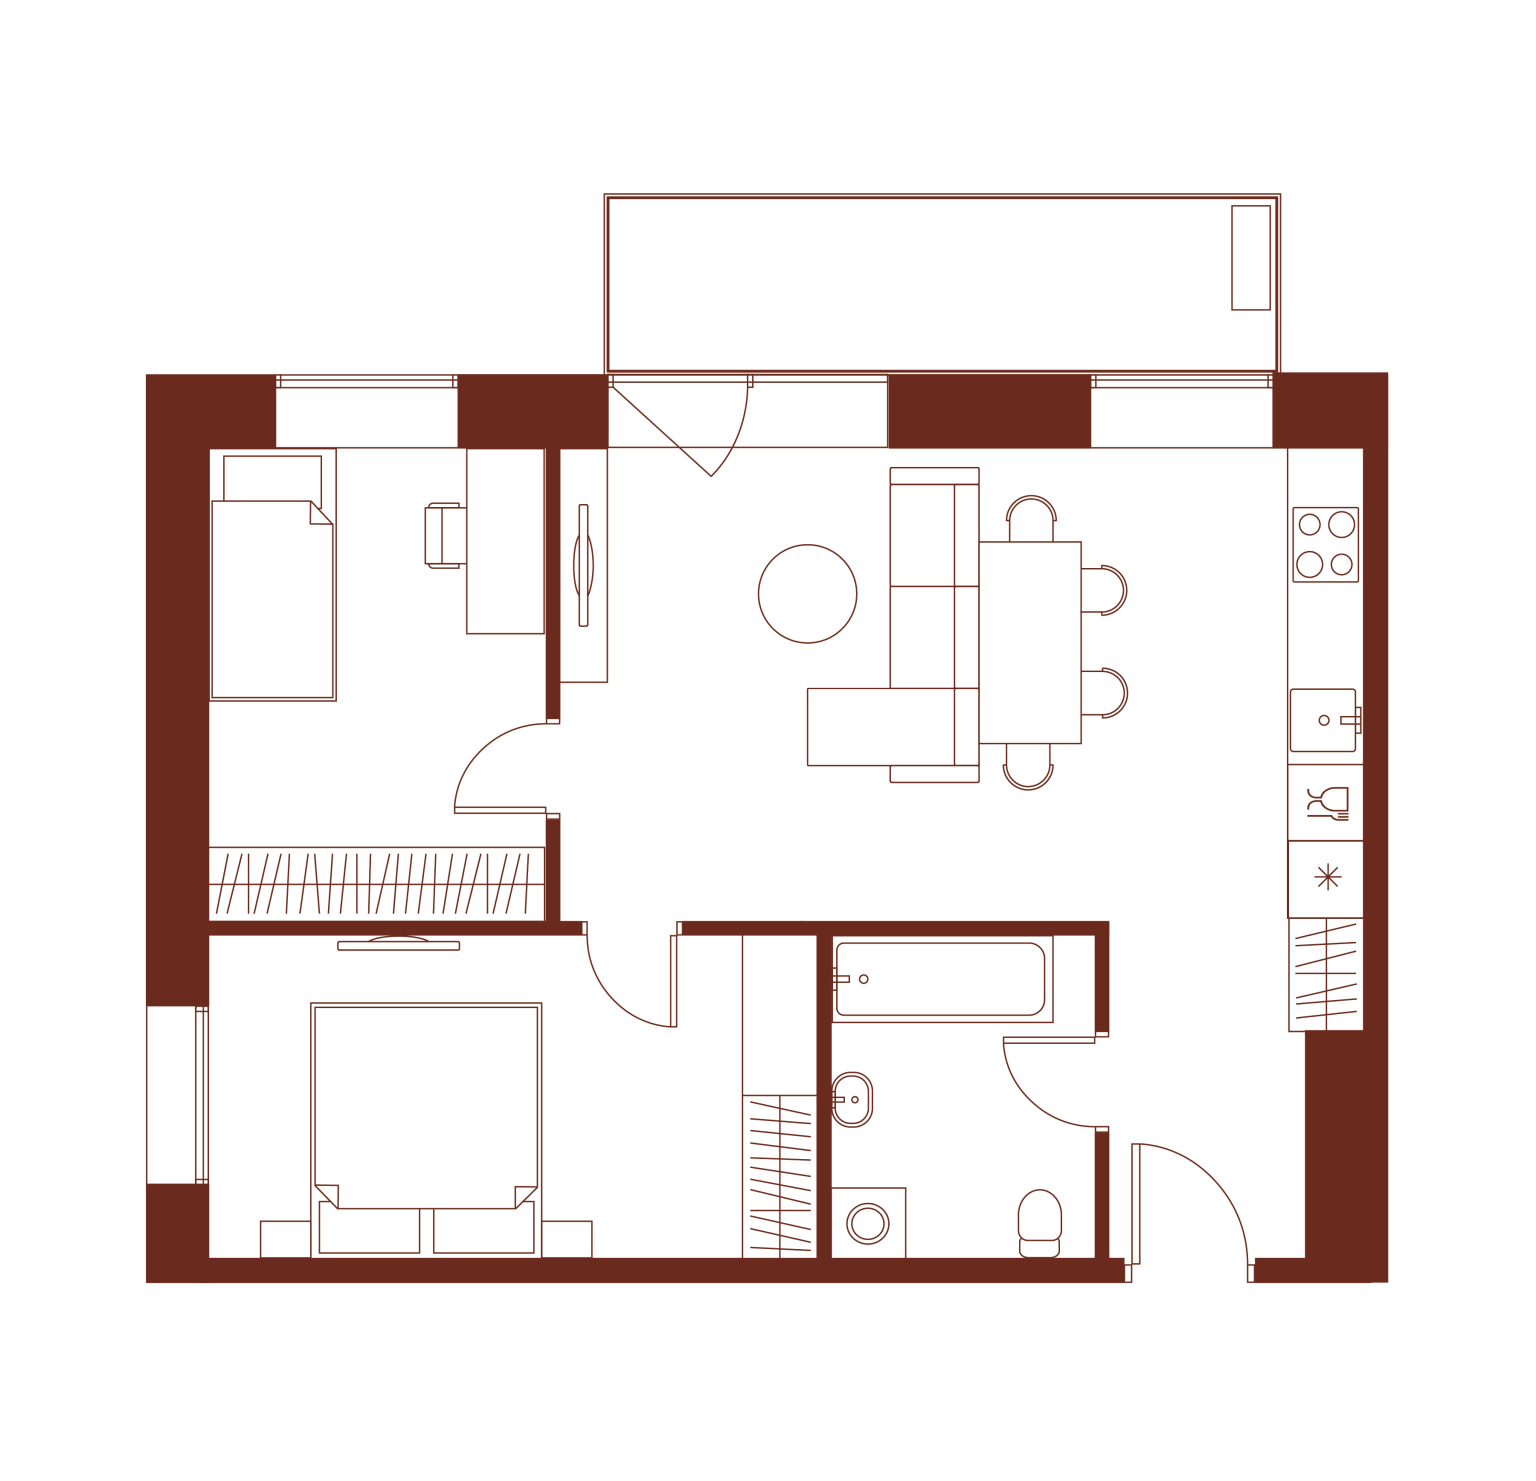
art nouveau interior from the top create a beautifully rendered interior space based on this floorplan design the atmosphere should be modern and welcoming with an emphasis on natural light and open space living room 3 2 24 34 m use neutral tones like soft beige and light gray for the walls the couch should be a deep charcoal with colorful throw pillows in teal and mustard yellow add a large window letting in bright daylight dining area a minimalist white dining table with four sleek wooden chairs a modern pendant light hangs above the table casting a warm inviting glow kitchen area white cabinetry with a glossy finish stainless steel appliances and a smooth marble countertop subtle under cabinet lighting highlights the clean lines bathroom 3 5 6 04 m use soft blues and whites for the walls and tiles the bathtub should be white with chrome fixtures a large mirror reflects the ambient lighting bedroom 3 4 9 62 m and 3 3 11 75 m calming light blues and whites create a serene atmosphere the bedspread is a soft ivory complemented by dark wooden furniture balcony l4 7 95 m add small potted plants and a cozy seating area with a couple of rattan chairs and a small table for a natural touch the overall atmosphere should exude warmth and tranquility using subtle accents to create a cohesive design architecture