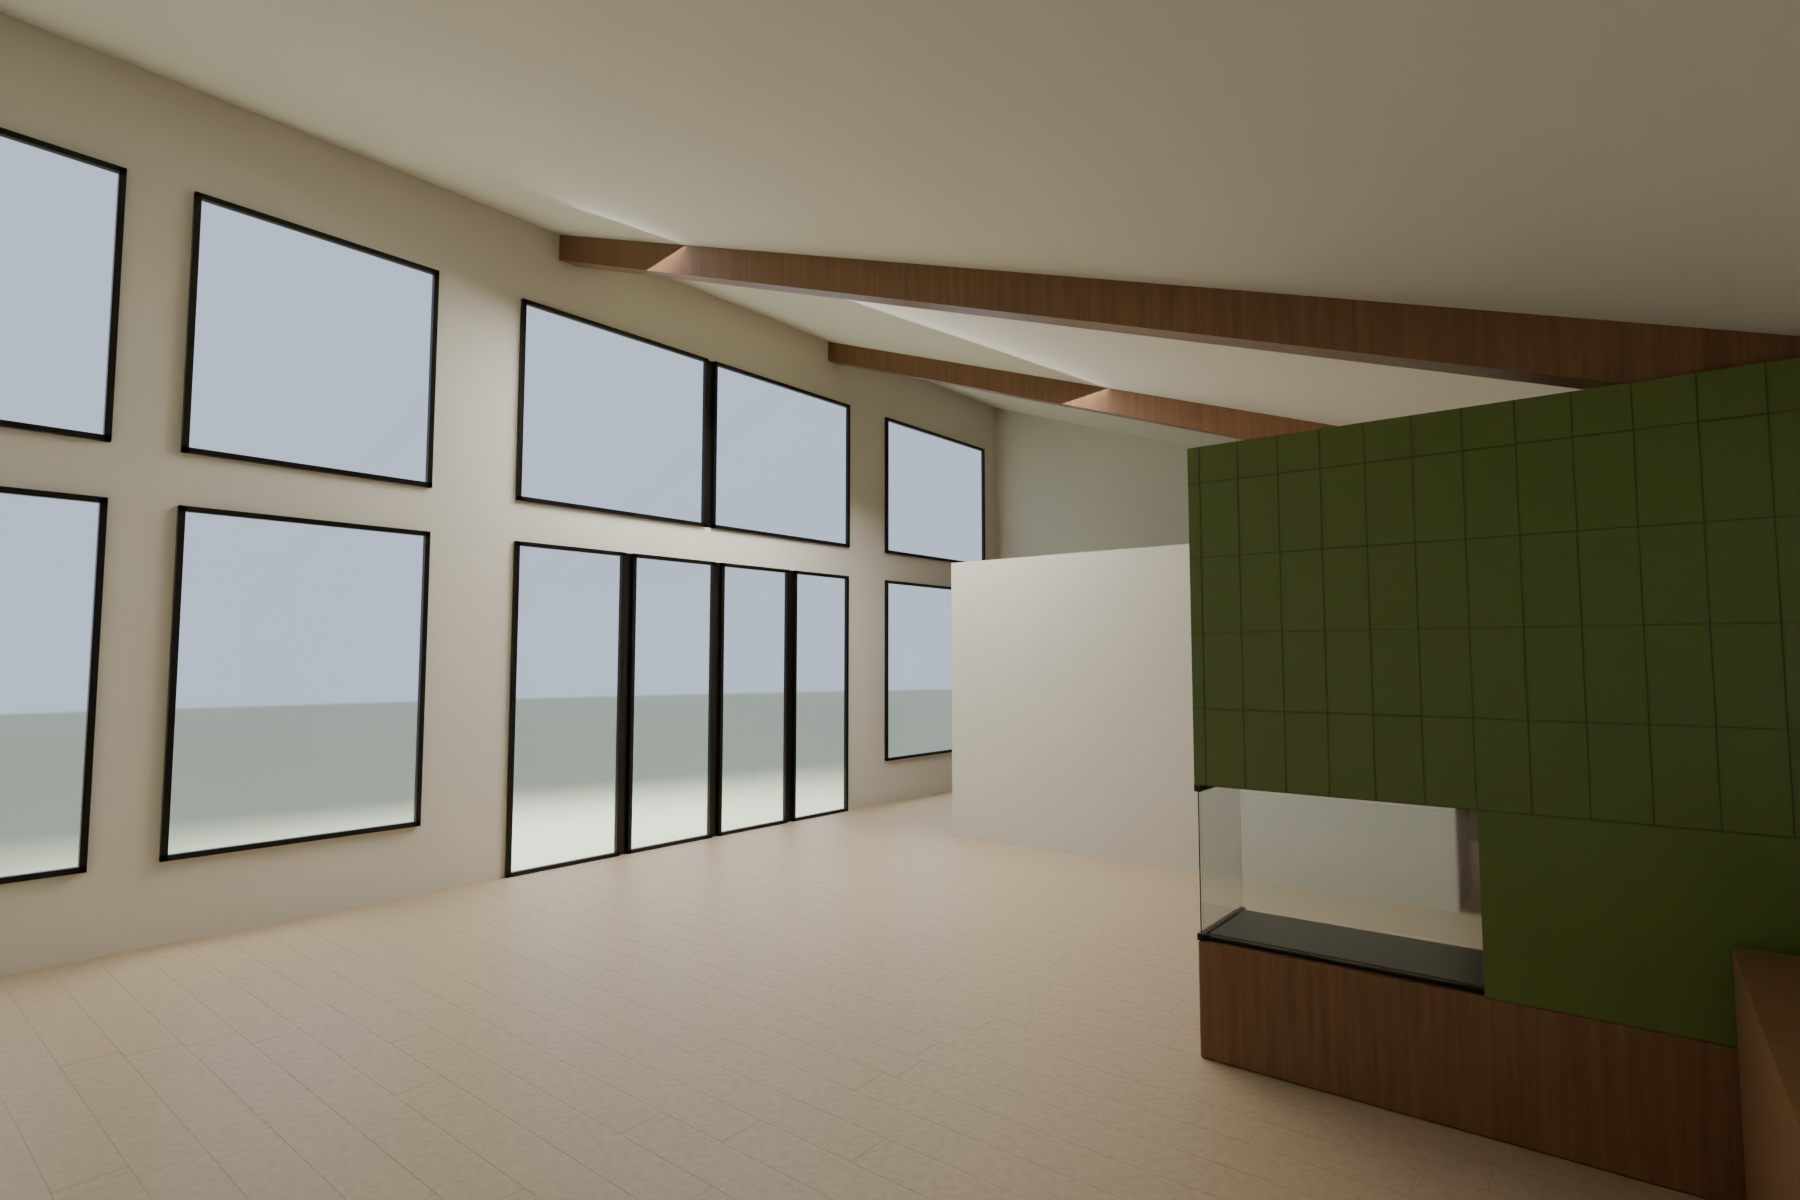
transform this image into a photorealistic japandi kitchen while preserving the exact camera angle room proportions galley layout cabinet dimensions window openings solid wall separations and sloping ceiling finish the vaulted ceiling in natural walnut panels running along the slope toward the glazing retain the existing beams and their direction use natural walnut flat slab cabinetry warm off white plaster walls pale stone countertops and light wood flooring place an undermount sink in the right hand countertop with a minimalist brushed metal faucet place a flush black induction cooktop in the left hand countertop keep both appliances within the existing counter footprints add continuous concealed warm white led lighting beneath the upper cabinets on both sides evenly illuminating the countertops and backsplashes without visible led dots through the windows show a northern climate backyard with restrained scandinavian landscape design in late summer birch trees evergreen conifers naturalistic grasses low hardy shrubs simple lawn areas pale gravel paths and weathered stone use muted greens and natural materials with an informal woodland backdrop and soft northern morning light avoid tropical plants formal hedges and elaborate garden ornamentation keep the landscape outside the existing glazing without changing the windows or interior geometry create a calm refined atmosphere with realistic walnut grain gentle shadows and restrained styling keep countertops mostly clear transform this image into a photorealistic japandi living and dining interior while preserving the exact camera angle room depth architectural proportions and layout finish the sloping vaulted ceiling in natural walnut panels running along the slope toward the glazing preserve the existing beams and their direction use warm off white plaster walls pale natural wood flooring and natural walnut built in cabinetry preserve the narrow fireplace peninsula projecting into the room as a divider finish its surround in glossy olive green rectangular tiles with subtle variation a minimalist black framed three sided glass firebox and a natural walnut base do not widen shorten reposition or flatten the fireplace against the wall do not add a television preserve every window opening solid wall separation upper window bank and patio door panel keep the lower window sills 18 inches above the floor and the patio doors at floor level retain the dining side kitchen partition at its existing height with open space above it beneath the vaulted ceiling through the glazing show a northern climate backyard in late summer with restrained scandinavian landscaping birch trees evergreen conifers naturalistic grasses low hardy shrubs simple lawn areas pale gravel and weathered stone use muted greens and an informal woodland backdrop avoid tropical plants and elaborate garden ornamentation create soft morning daylight warm natural materials realistic reflections and gentle shadows keep the interior unfurnished and uncluttered so the architecture remains clearly visible do not add sofas tables chairs rugs pendant lights or decorative objects enhance materials and lighting only do not change the geometry ceiling slope beam direction window divisions fireplace projection or room proportions