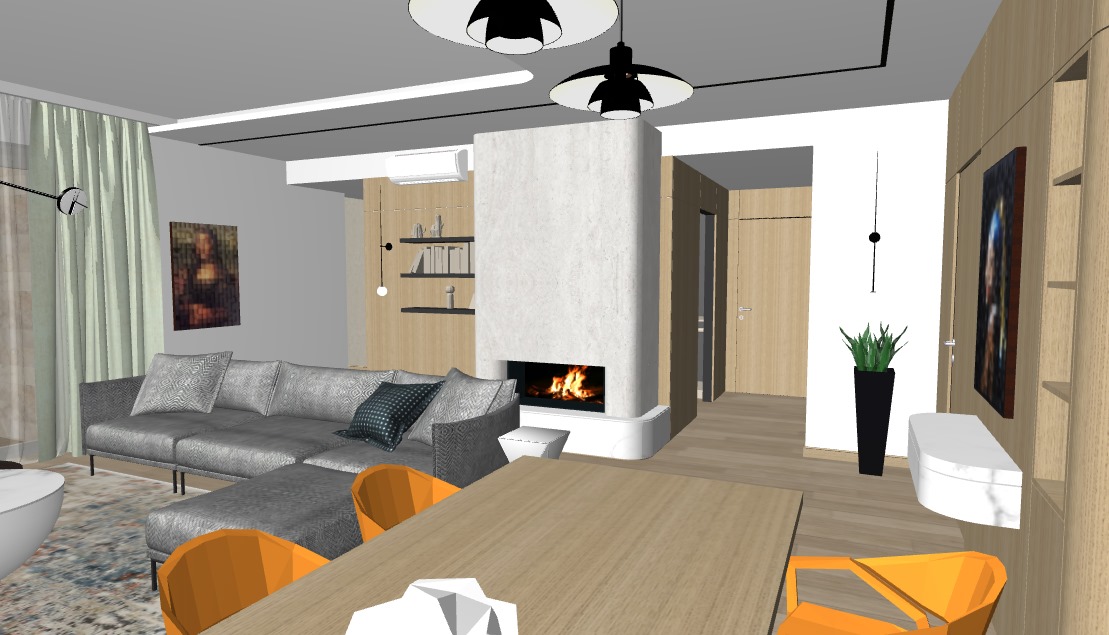
a photorealistic architectural rendering of a cozy open plan japandi style living and dining room viewed from the dining table perspective cozy minimalism the room is flooded with bright natural afternoon sunlight streaming in from the large windows behind the camera view casting soft daylight across the entire space the floor is covered with premium natural light oak wood parquet in the immediate foreground the wooden dining table is surrounded by elegant minimalist japandi style dining chairs featuring natural light oak wooden legs with a fully upholstered comfortable seat and a matching fully upholstered backrest made of premium cream textured woven fabric hanging low above the table is a set of modern minimalist pendant lights made of matte black metal emitting a warm soft glow in the center the prominent fireplace column has a clean white microcement finish with a warm fire crackling inside all extensive wood wall paneling is preserved in a warm natural light oak wood texture the flush hidden door inside the hallway wall is made of the exact same light oak wood paneling seamlessly blending into the wall without any contrasting colors the entire hallway on the right and the deep corridor on the left are completely dark with all lights turned off creating realistic shadows and architectural depth the remaining walls are painted in a warm off white tone on the walls there are framed minimalist beige and charcoal abstract geometric art pieces the only artificial lighting is a subtle cozy warm indirect hidden led strip lighting built exclusively into the main ceiling coves of the living area there is no hidden lighting on the walls under the furniture or in the back rooms the living room features a low profile soft grey fabric sectional sofa with a plush ivory textured rug warm serene architectural lighting highly detailed material textures 8k resolution photorealistic interior design photography