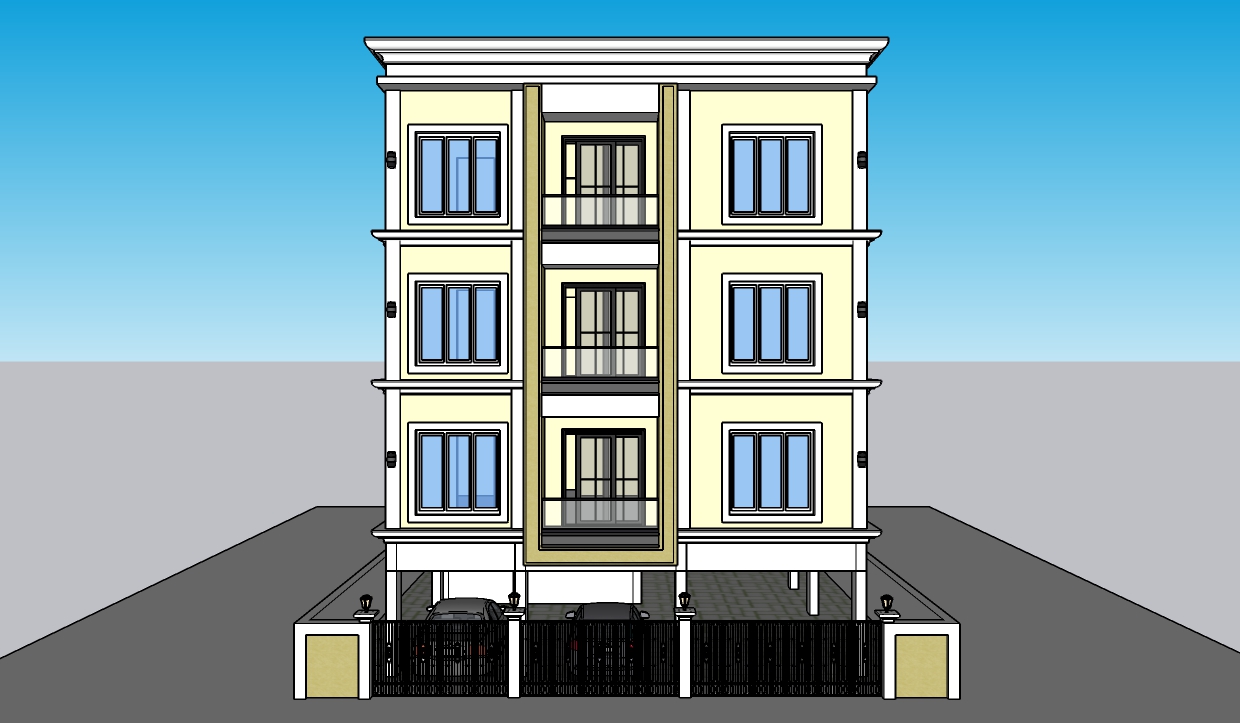
maintain the building geometry exactly as provided do not alter the fa ade balconies windows columns parapets projections moldings or proportions in any way background surroundings place the building in a realistic well developed residential neighborhood add elegant neighboring houses and low rise residential buildings that complement the architecture without drawing attention away from the main building include a clean asphalt road paved sidewalks compound walls streetlights landscaped trees shrubs and subtle greenery keep the background slightly subdued with realistic depth of field so the proposed building remains the visual focus ensure neighboring buildings are modern neutral in colour and appropriately scaled colour scheme band differentiation use a sophisticated palette that reflects a blend of contemporary and classic architecture apply different shades of the same colour family to distinguish horizontal and vertical bands rather than using contrasting colours main wall surfaces warm ivory or cream horizontal architectural bands soft sand beige vertical feature bands light greige or stone grey cornices and classical moldings off white with a smooth premium finish recessed wall areas slightly darker matte beige to create subtle depth accent cladding natural travertine or beige sandstone on selected feature elements only window frames matte charcoal grey ensure the variation between bands is subtle and elegant creating depth and hierarchy while maintaining a cohesive premium appearance overall look the fa ade should appear refined timeless and luxurious with clearly defined architectural bands achieved through tonal variations rather than bold colour contrasts maintain a harmonious balance between contemporary minimalism and classical detailing the surrounding houses should enhance the realism of the scene while allowing the proposed building to remain the primary focal point