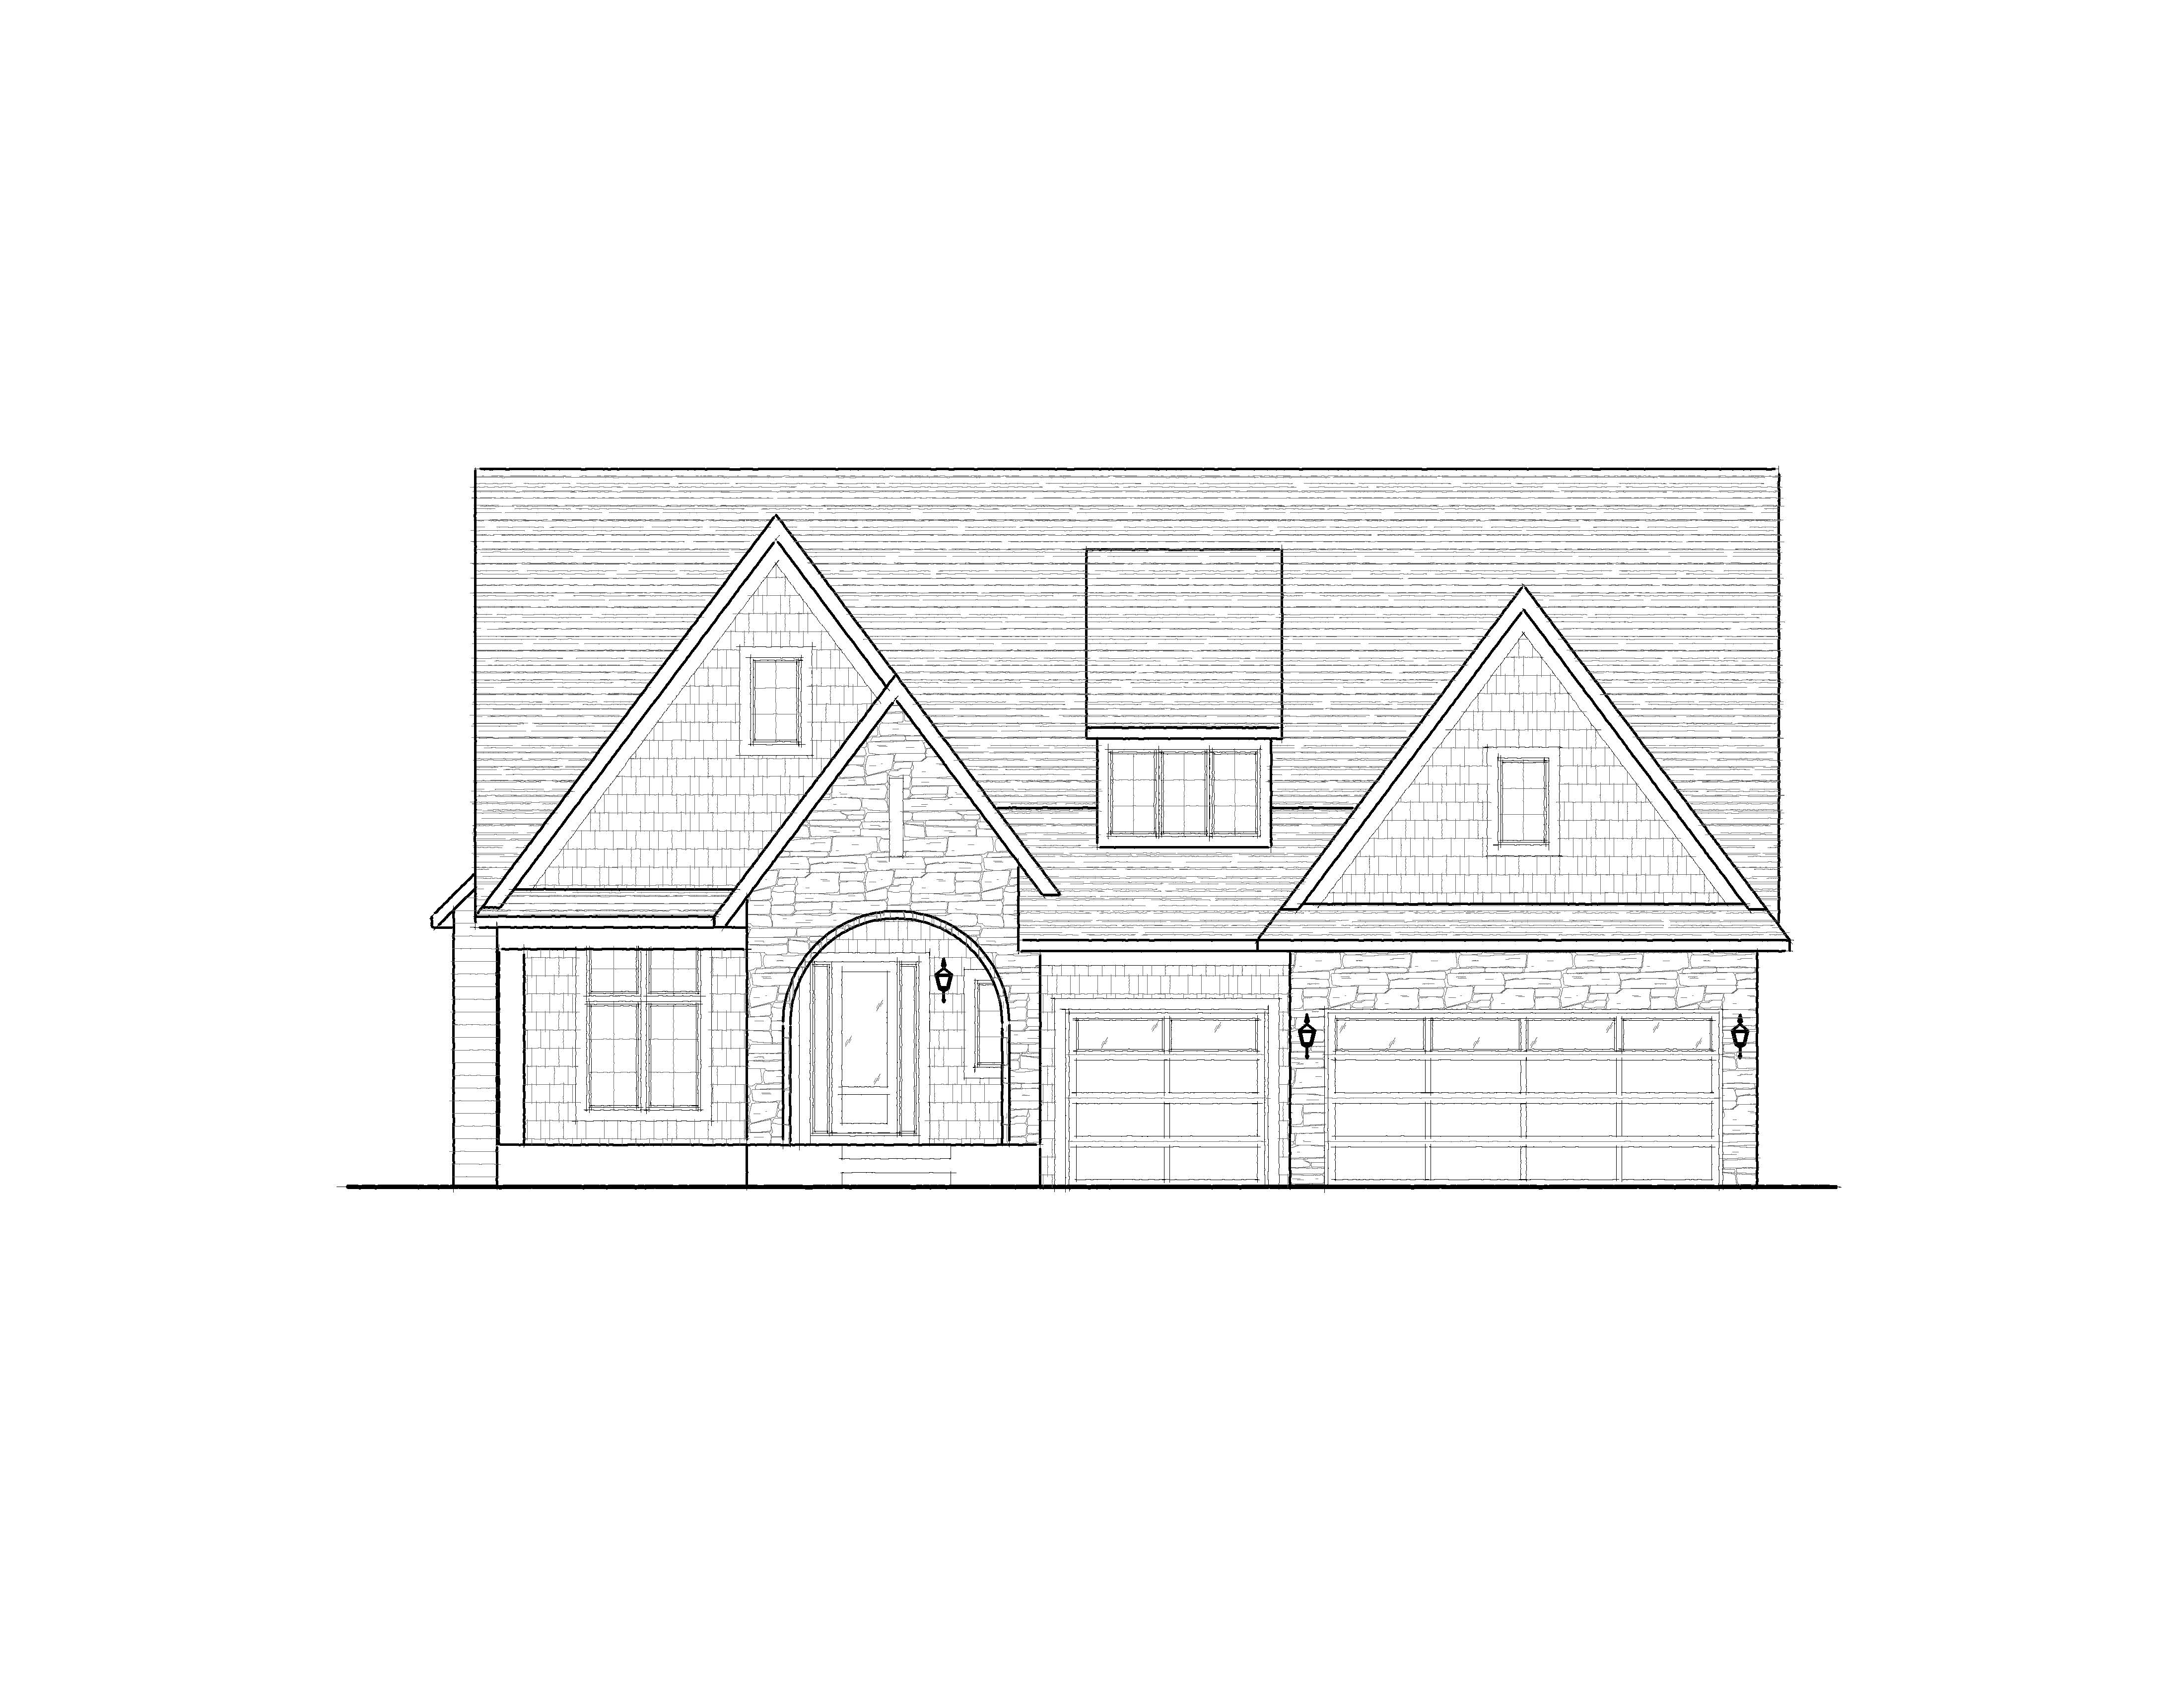
transform the provided 2d architectural front elevation into a photorealistic 3d exterior rendering while preserving the architecture exactly as drawn maintain all rooflines gable sizes window locations porch dimensions garage configuration entry placement and overall proportions do not redesign reinterpret or alter the architecture in any way create a high end craftsman inspired home using the following material palette main body clad in muted sage green horizontal lap siding front facing gables finished with matching sage green cedar shake siding bright warm white trim fascia soffits corner boards window trim and porch columns natural light limestone veneer wrapping the double garage fa ade and lower porch columns with subtle cream gray and beige variation charcoal architectural asphalt shingles with realistic texture black aluminum clad windows with clear insulated glass and subtle reflections dark charcoal insulated carriage style garage doors with a row of upper windows rich stained medium dark wood front entry door with clear sidelights black craftsman style exterior wall sconces at the garage and front entry white gutters and downspouts integrated cleanly into the design architectural details preserve the steep craftsman gables exactly as shown maintain the split 3 car garage with one single bay and one double bay preserve the covered front porch with tapered square columns on stone bases keep the shake siding confined to the front gables while lap siding remains on the lower walls maintain clean craftsman proportions and crisp trim detailing site and landscaping fresh green kentucky bluegrass lawn curved mulch beds with low shrubs ornamental grasses and small accent trees clean poured concrete driveway and front walk minimal professionally landscaped foundation plantings that complement the architecture without obscuring it lighting and rendering bright overcast afternoon lighting with soft shadows physically accurate global illumination high quality pbr materials with realistic texture depth natural reflections in windows subtle ambient occlusion around trim and stone blue sky with scattered white clouds camera positioned as a straight on front elevation matching the original drawing with minimal perspective distortion rendering quality ultra photorealistic residential architectural visualization luxury custom home marketing quality 8k detail sharp edges and crisp trim profiles realistic material transitions and accurate scale professional builder portfolio presentation negative prompt do not change the floor plan roof pitch roof layout window sizes or placement garage configuration porch dimensions architectural style or proportions avoid exaggerated landscaping unrealistic hdr effects excessive saturation fisheye perspective cartoon styling people vehicles construction equipment neighboring houses or decorative elements not shown in the drawing