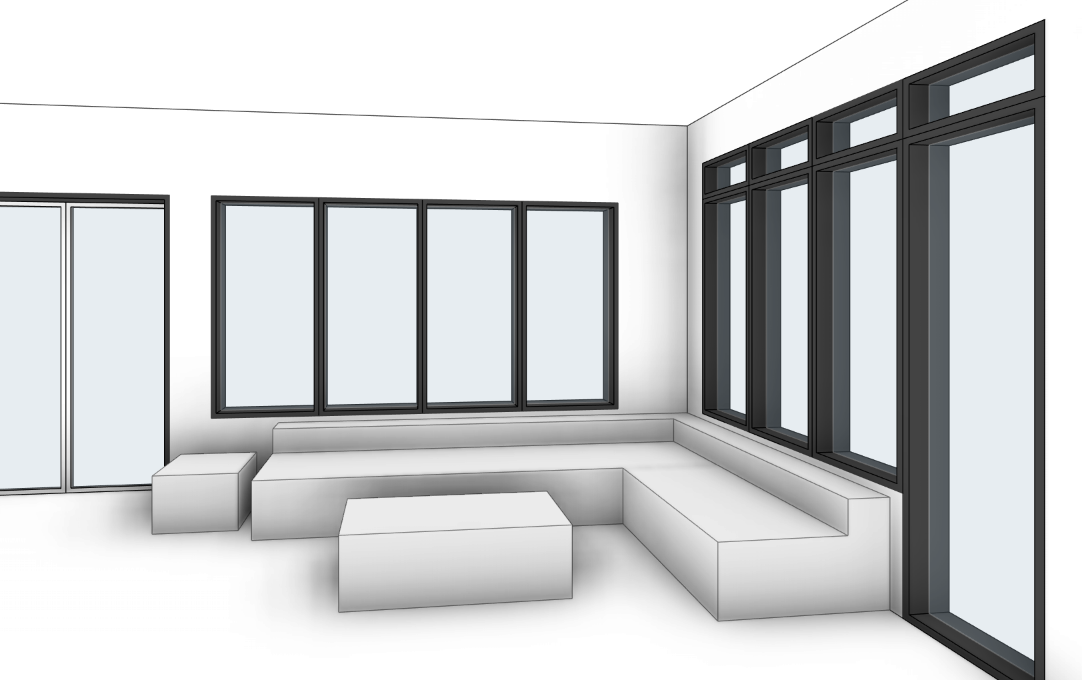
create a hyper realistic interior render based directly on the uploaded revit image of the sunroom lounge this is an image edit not a redesign preserve all existing architecture geometry and camera including room proportions wall and window positions and sizes glazing layout built in seating floor layout and the exact camera angle perspective framing and crop from the revit export materials and finishes apply a warm mid century modern coastal palette the built in banquette seating is upholstered in soft neutral beige or light camel fabric with subtle tufting matte and slightly textured rather than shiny window frames and mullions are painted timber or slim aluminium in a light warm off white or soft cream with a smooth matte finish the floor is terracotta or brick tone tile with natural variation matte and slightly textured for a grounded relaxed feel timber furniture pieces central dining coffee table and side tables are medium tone natural wood oak or similar with a satin or matte finish that reads robust and residential rather than glossy include one generous leafy indoor plant on the main side table with realistic foliage and a simple ceramic pot in muted tones keep decor minimal and refined at most one or two small objects books or a simple vase on the table lighting and atmosphere use soft natural daylight as primary illumination as if captured on an overcast coastal morning or late afternoon light enters mainly through the full height glazing creating gentle low contrast shadows and a calm evenly lit interior the mood is warm welcoming and slightly nostalgic in the spirit of editorial mid century interior photography with realistic lighting correct shadow softness subtle glass reflections and gentle bounce light on walls and ceiling avoid dramatic spotlights heavy contrast or coloured lighting glazing and exterior keep the exact glazing layout and dimensions glass is realistically transparent with subtle reflections and a soft focus exterior greenery distant landscape and a parked vehicle or street beyond kept secondary so the interior remains the main subject exterior detail should be slightly softened and naturalistic to avoid visual noise style and quality target a high end photoreal interior architectural photograph with a slightly editorial character emphasize material realism believable fabric wood grain tile texture and glass reflections avoid sketch lines outlines or graphic edges letting definition come from light shadow and material transitions keep the colour palette warm and neutral with touches of fresh greenery no people no text overlays no brand logos and no additional decorative clutter