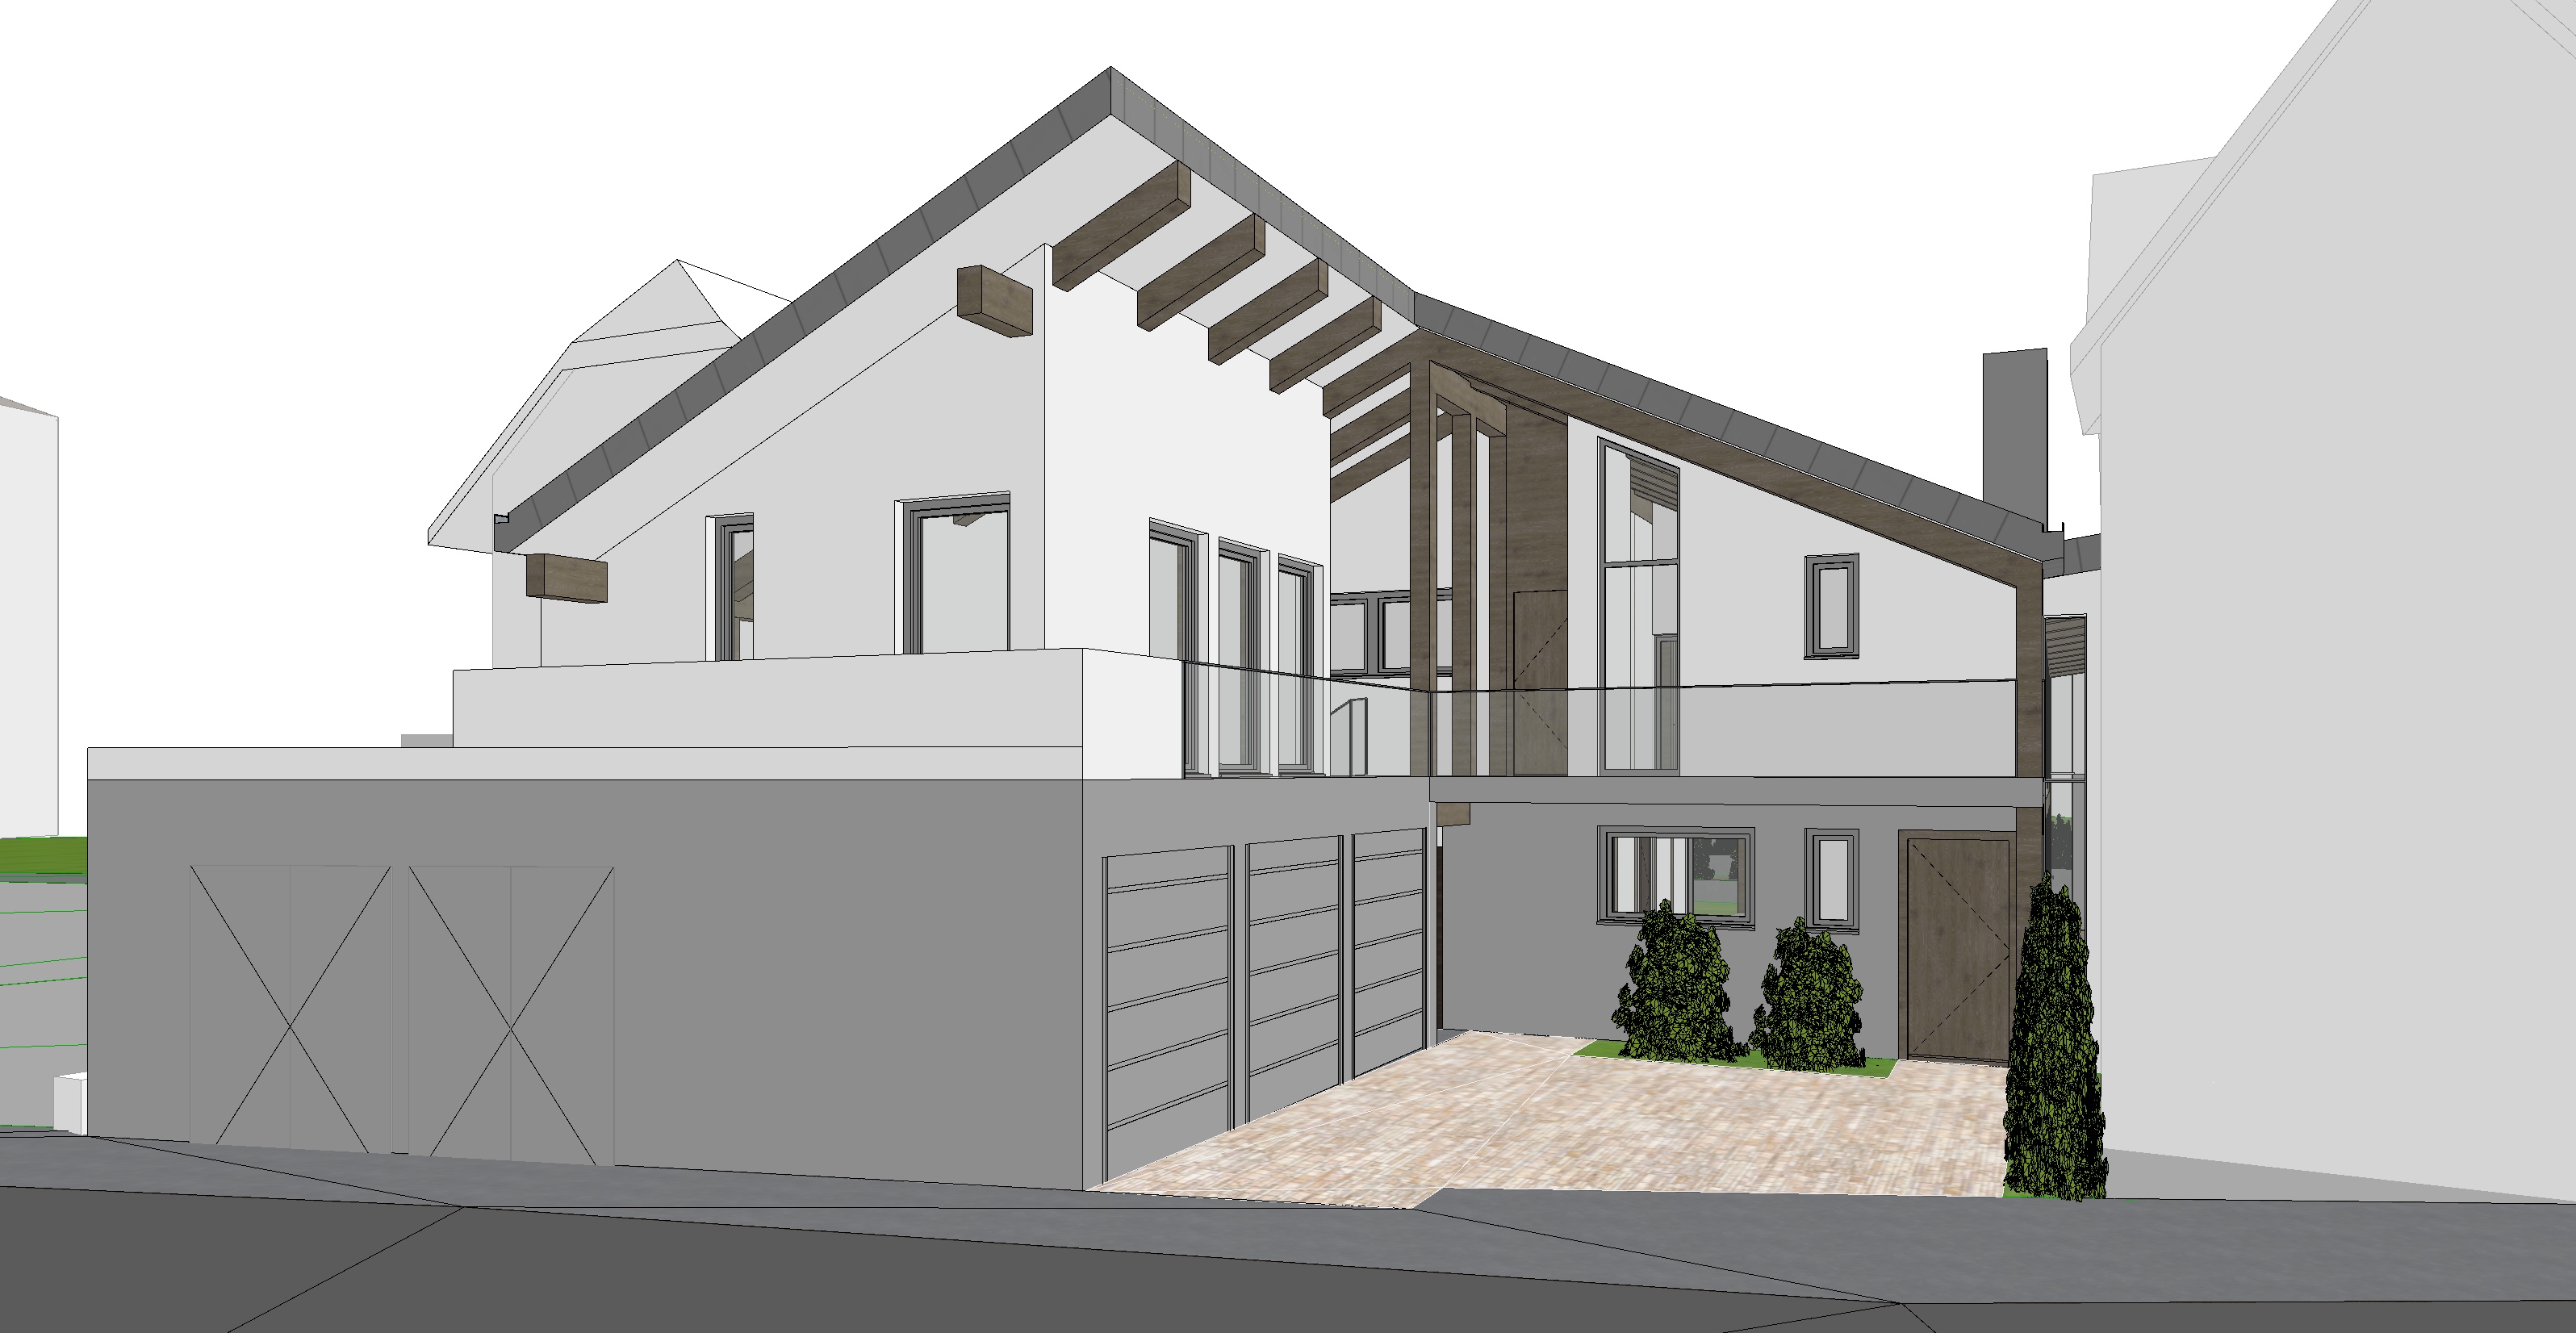
photorealistic high end architectural visualization of a luxury new build residence based strictly on the provided 3d model image a refined balance between photorealistic architectural rendering and a subtle visionary artistic interpretation the architecture itself remains precise credible and true to reality while the overall image carries a light open and idea driven character like a future that feels within reach strict geometry lock keep the camera position perspective focal length horizon line and vanishing points exactly as in the input image do not change crop rotate extend or reframe the view preserve all building proportions volumes edges openings window divisions roof shapes and facade lines 1 1 do not add remove or modify any architectural element do not add any plants trees grass or greenery that are not shown in green in the input image materials and colors use only the materials and colors defined in the input image do not reinterpret replace or restyle them only add photorealistic surface quality natural texture subtle reflections fine surface detail realistic depth and soft weathering free finish facade colors strict the exterior walls of the ground floor are rendered in a light soft grey exactly as shown in the input image all exterior walls of the upper floors as well as all ceilings soffits and slab edges are rendered in clean white exactly as shown in the input image the color change happens only at the transition between ground floor and upper floor keep the grey uniform across the entire ground floor and the white uniform across all upper floors no color variations no gradients no mixing of the two tones lighting and atmosphere bright friendly daylight with soft sunshine from left clear blue sky with a few very light thin cirrus clouds soft realistic shadows with natural ambient occlusion the overall mood is inviting calm premium and slightly visionary realistic yet with a refined forward looking architectural clarity vegetation strict rule vegetation is allowed exclusively on the surfaces that are colored green in the input image green surfaces plants all other surfaces no plants without exception every non green area must stay completely free of vegetation and keep its original material paving terraces paths driveways gravel walls roofs facades balconies plinths ground surfaces neighboring plots and the background no trees no hedges no bushes no lawn no potted plants no climbing plants no flowers no weeds and no grass joints outside the green marked areas do not extend enlarge or spill vegetation beyond the edges of the green areas if in doubt whether an area is green do not add vegetation there within the green marked areas only restrained elegant planting with ornamental grasses and low perennials rendered in a refined semi transparent light and airy architectural style that never covers or dominates the architecture interior lighting no prominent or conspicuous artificial lighting inside the building interior lights must not be switched on visibly only very subtle occasional warm nuances of light may appear here and there behind the glazing barely noticeable and never distracting from the architecture the interior is primarily defined by natural daylight soft reflections and depth neighboring buildings keep all neighboring buildings exactly as they appear in the input image plain white simplified volumes under no circumstances add windows doors balconies textures materials colors details or any other interpretation to them do not change their shape size or position they remain neutral white and abstract serving only as quiet context the full visual focus is on the new build residence