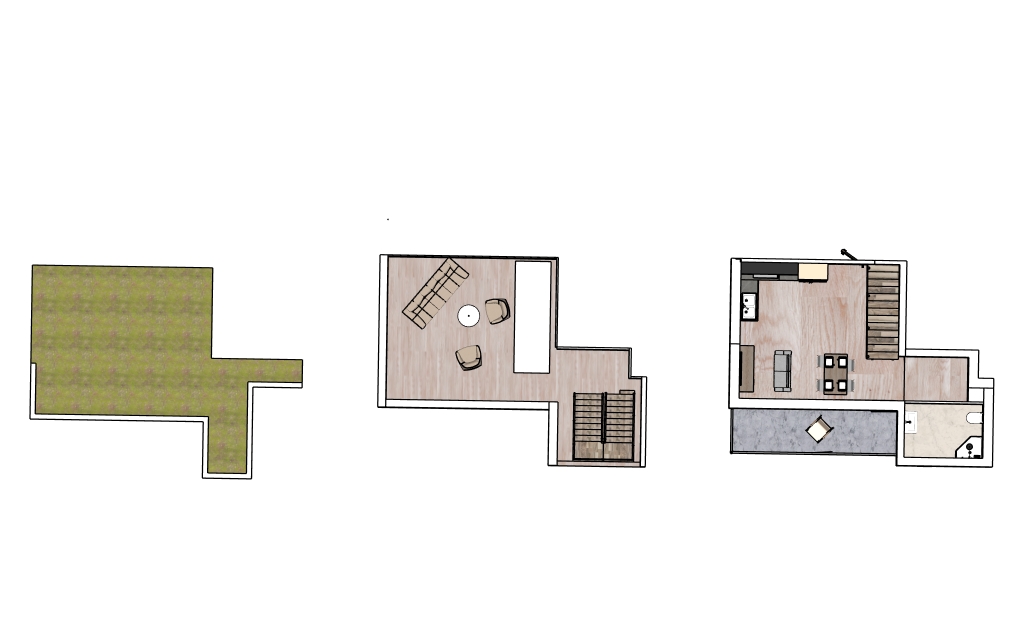
a detailed professional architectural floor plan composition based on image presented on a clean white background the layout features four distinct precisely drawn plans arranged in a 2x2 grid top left plan ground floor living labeled kitchen and batloom features marble patterned flooring a central oval dining table with chairs two grey sofas facing each other with a rug a modern kitchen unit and a separate bathroom with toilet and sink an attached balcony with a grey tiled floor and dark railing is visible on the right top right plan mid level labeled mid level and balcony features light wood plank flooring a modern kitchen unit along the top wall a central dining table with chairs and a free standing white oval bathtub an attached balcony with a grey tiled floor and dark railing is visible on the right bottom left plan bedroom labeled bedroom features light wood plank flooring a large wall to wall wooden wardrobe system along the top wall a bed with linens and a spiral staircase enclosed in a glass structure on the right bottom right plan roof shows a complete lush green sedum roof system with varied plant textures containing two integrated skylights all elements are drawn with precise clean black lines text labels are clear and legible the scale and proportions are consistent across all four plans no perspective pure orthographic top down view