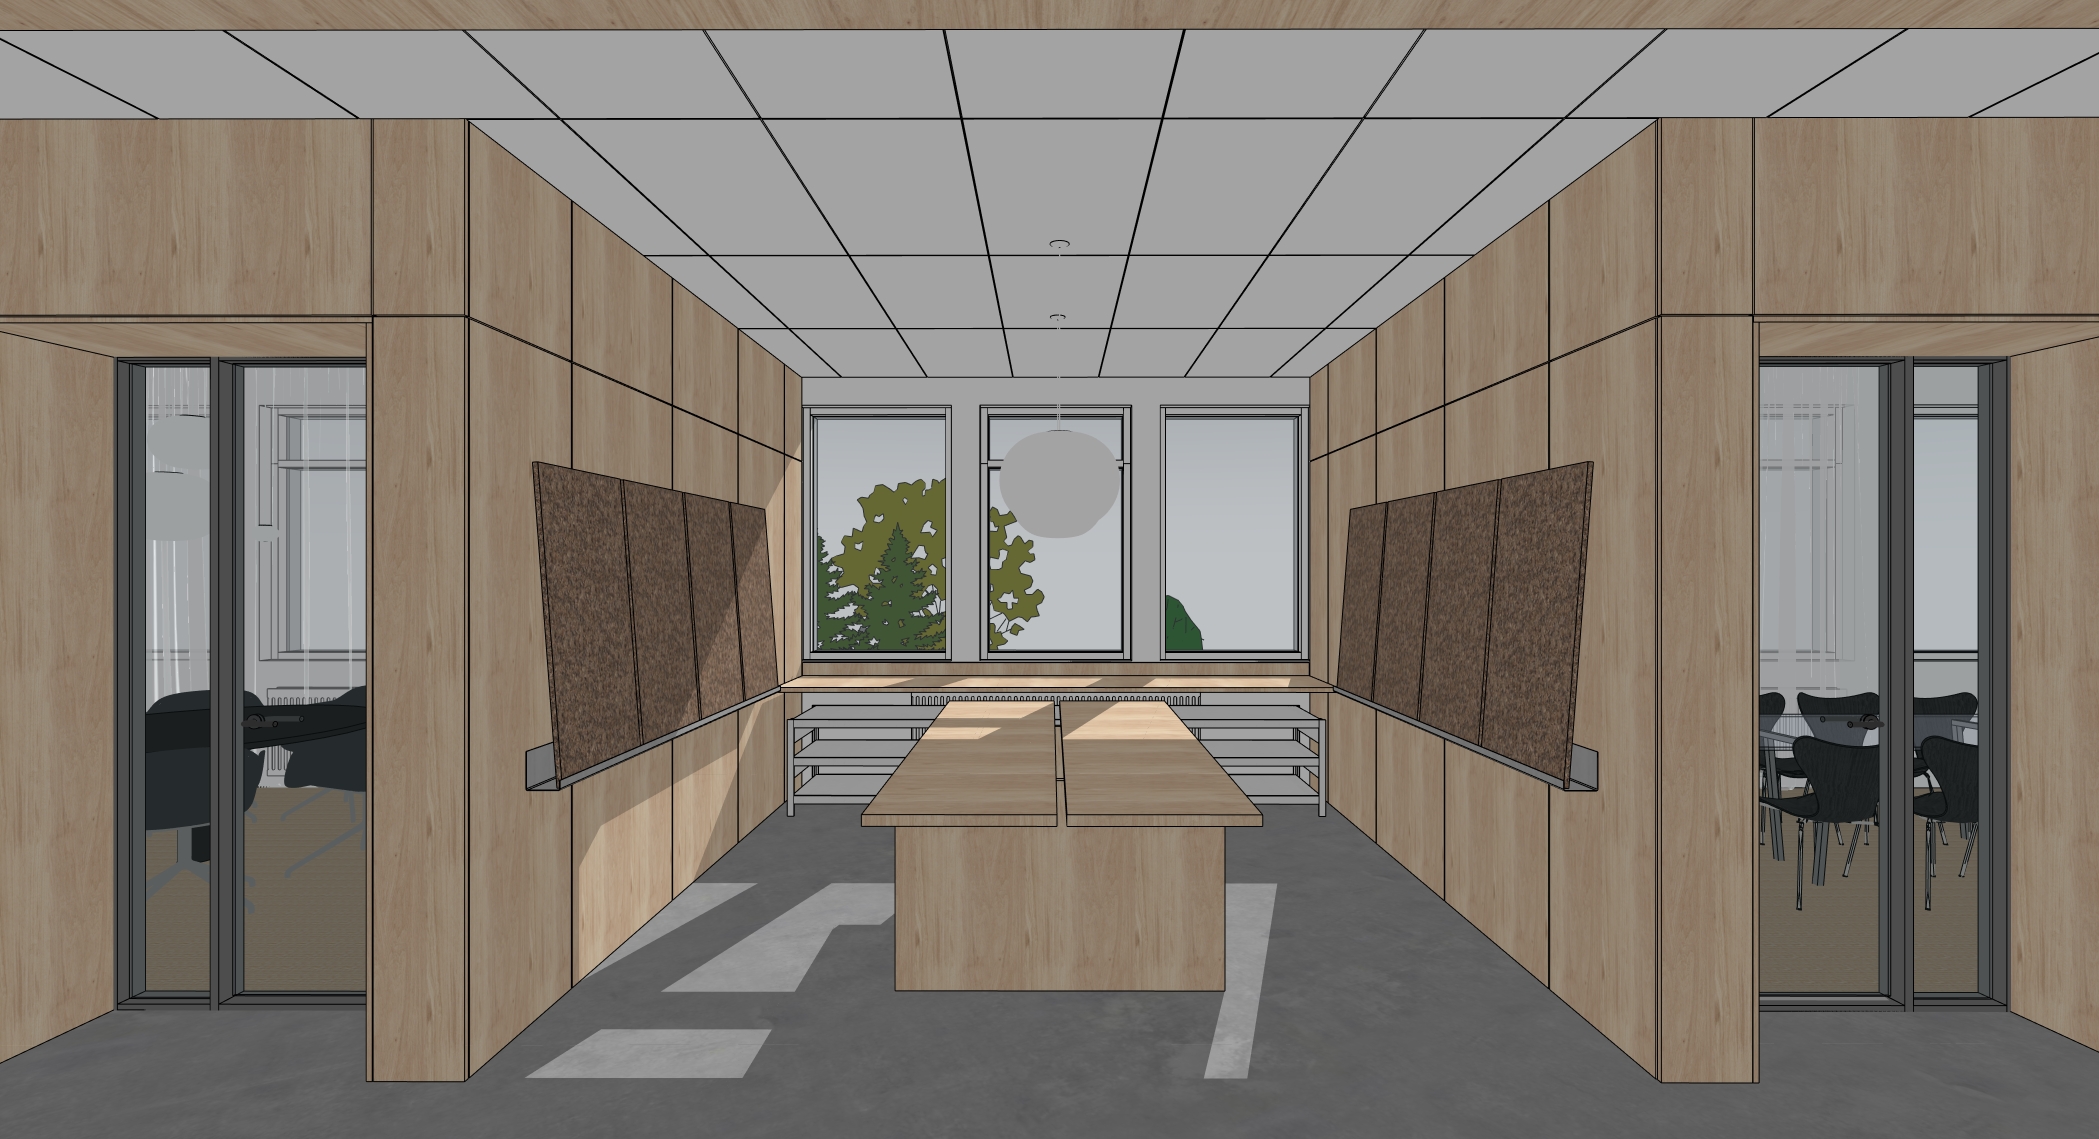
use the uploaded sketchup screenshot as the exact base image create a high quality photorealistic interior architectural visualization while preserving all existing geometry exactly as shown materials walls cladded with light oak veneer floor is polished concrete but in meeting rooms it is sisal carpet ceiling is white acoustic panels table is made of solid oak do not add any trees or buildings beside those that are shown make the visible trees photorealistic but less saturated in color do not add any spot lights not shown in the image important do not modify move add remove or redesign any architectural elements do not change building proportions dimensions rooflines openings walls terrain shape hardscape layout or any geometry do not alter the camera position perspective focal length composition or framing treat the sketchup model as fixed and final only enhance the image by applying realistic architectural materials and textures adding physically accurate lighting and shadows improving reflections glass and material definition adding realistic vegetation ground cover and landscape materials that conform exactly to the existing geometry adding subtle environmental context and atmospheric effects enhancing realism through rendering quality only rendering style premium architectural visualization natural daylight soft shadows realistic global illumination high end landscape architecture rendering professional competition quality render photorealistic materials with realistic scale and detail clean contemporary aesthetic geometry preservation priority absolute rendering enhancement priority high the final image must look like the exact same sketchup model professionally rendered not redesigned negative instructions do not redesign do not reinterpret do not modify architecture do not add buildings do not change roof shapes do not alter windows or doors do not change grading or terrain do not move objects do not change the layout do not crop or reframe do not change perspective no geometry changes whatsoever