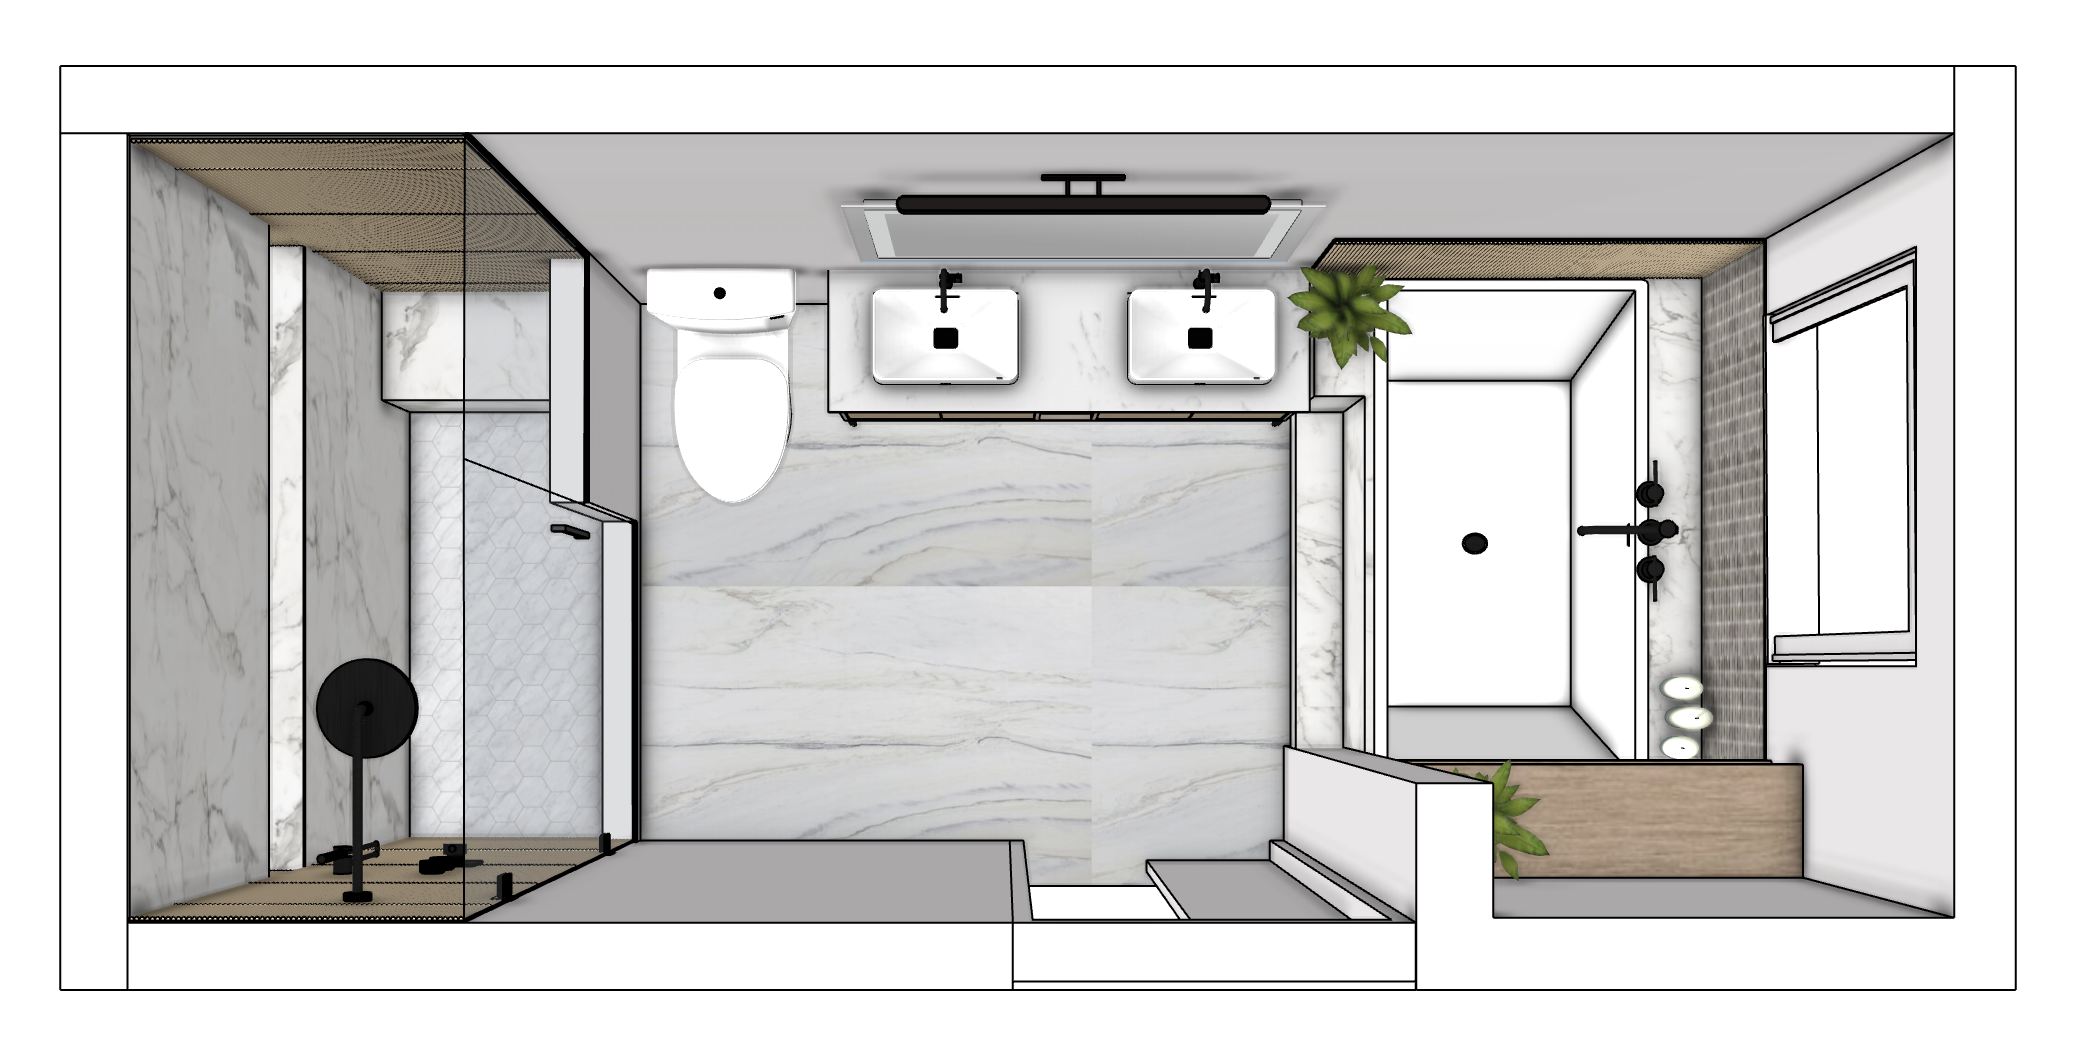
transform this top view sketchup image into a clean professional 2d architectural floor plan remove all colors textures materials shadows lighting effects plants furniture styling decorative objects and sketchup visual elements convert the model into a crisp black and white architectural drawing with consistent line weights clearly define all walls doors windows cabinetry appliances plumbing fixtures and built in elements using standard architectural drafting conventions preserve the exact layout dimensions proportions wall thicknesses door swings window locations cabinet configuration and all architectural elements exactly as shown in the original sketchup model do not redesign simplify or move anything the result should look like a high quality construction floor plan suitable for architectural presentations with a clean white background and sharp vector style linework no perspective no rendering effects no textures no colors and no decorative graphics