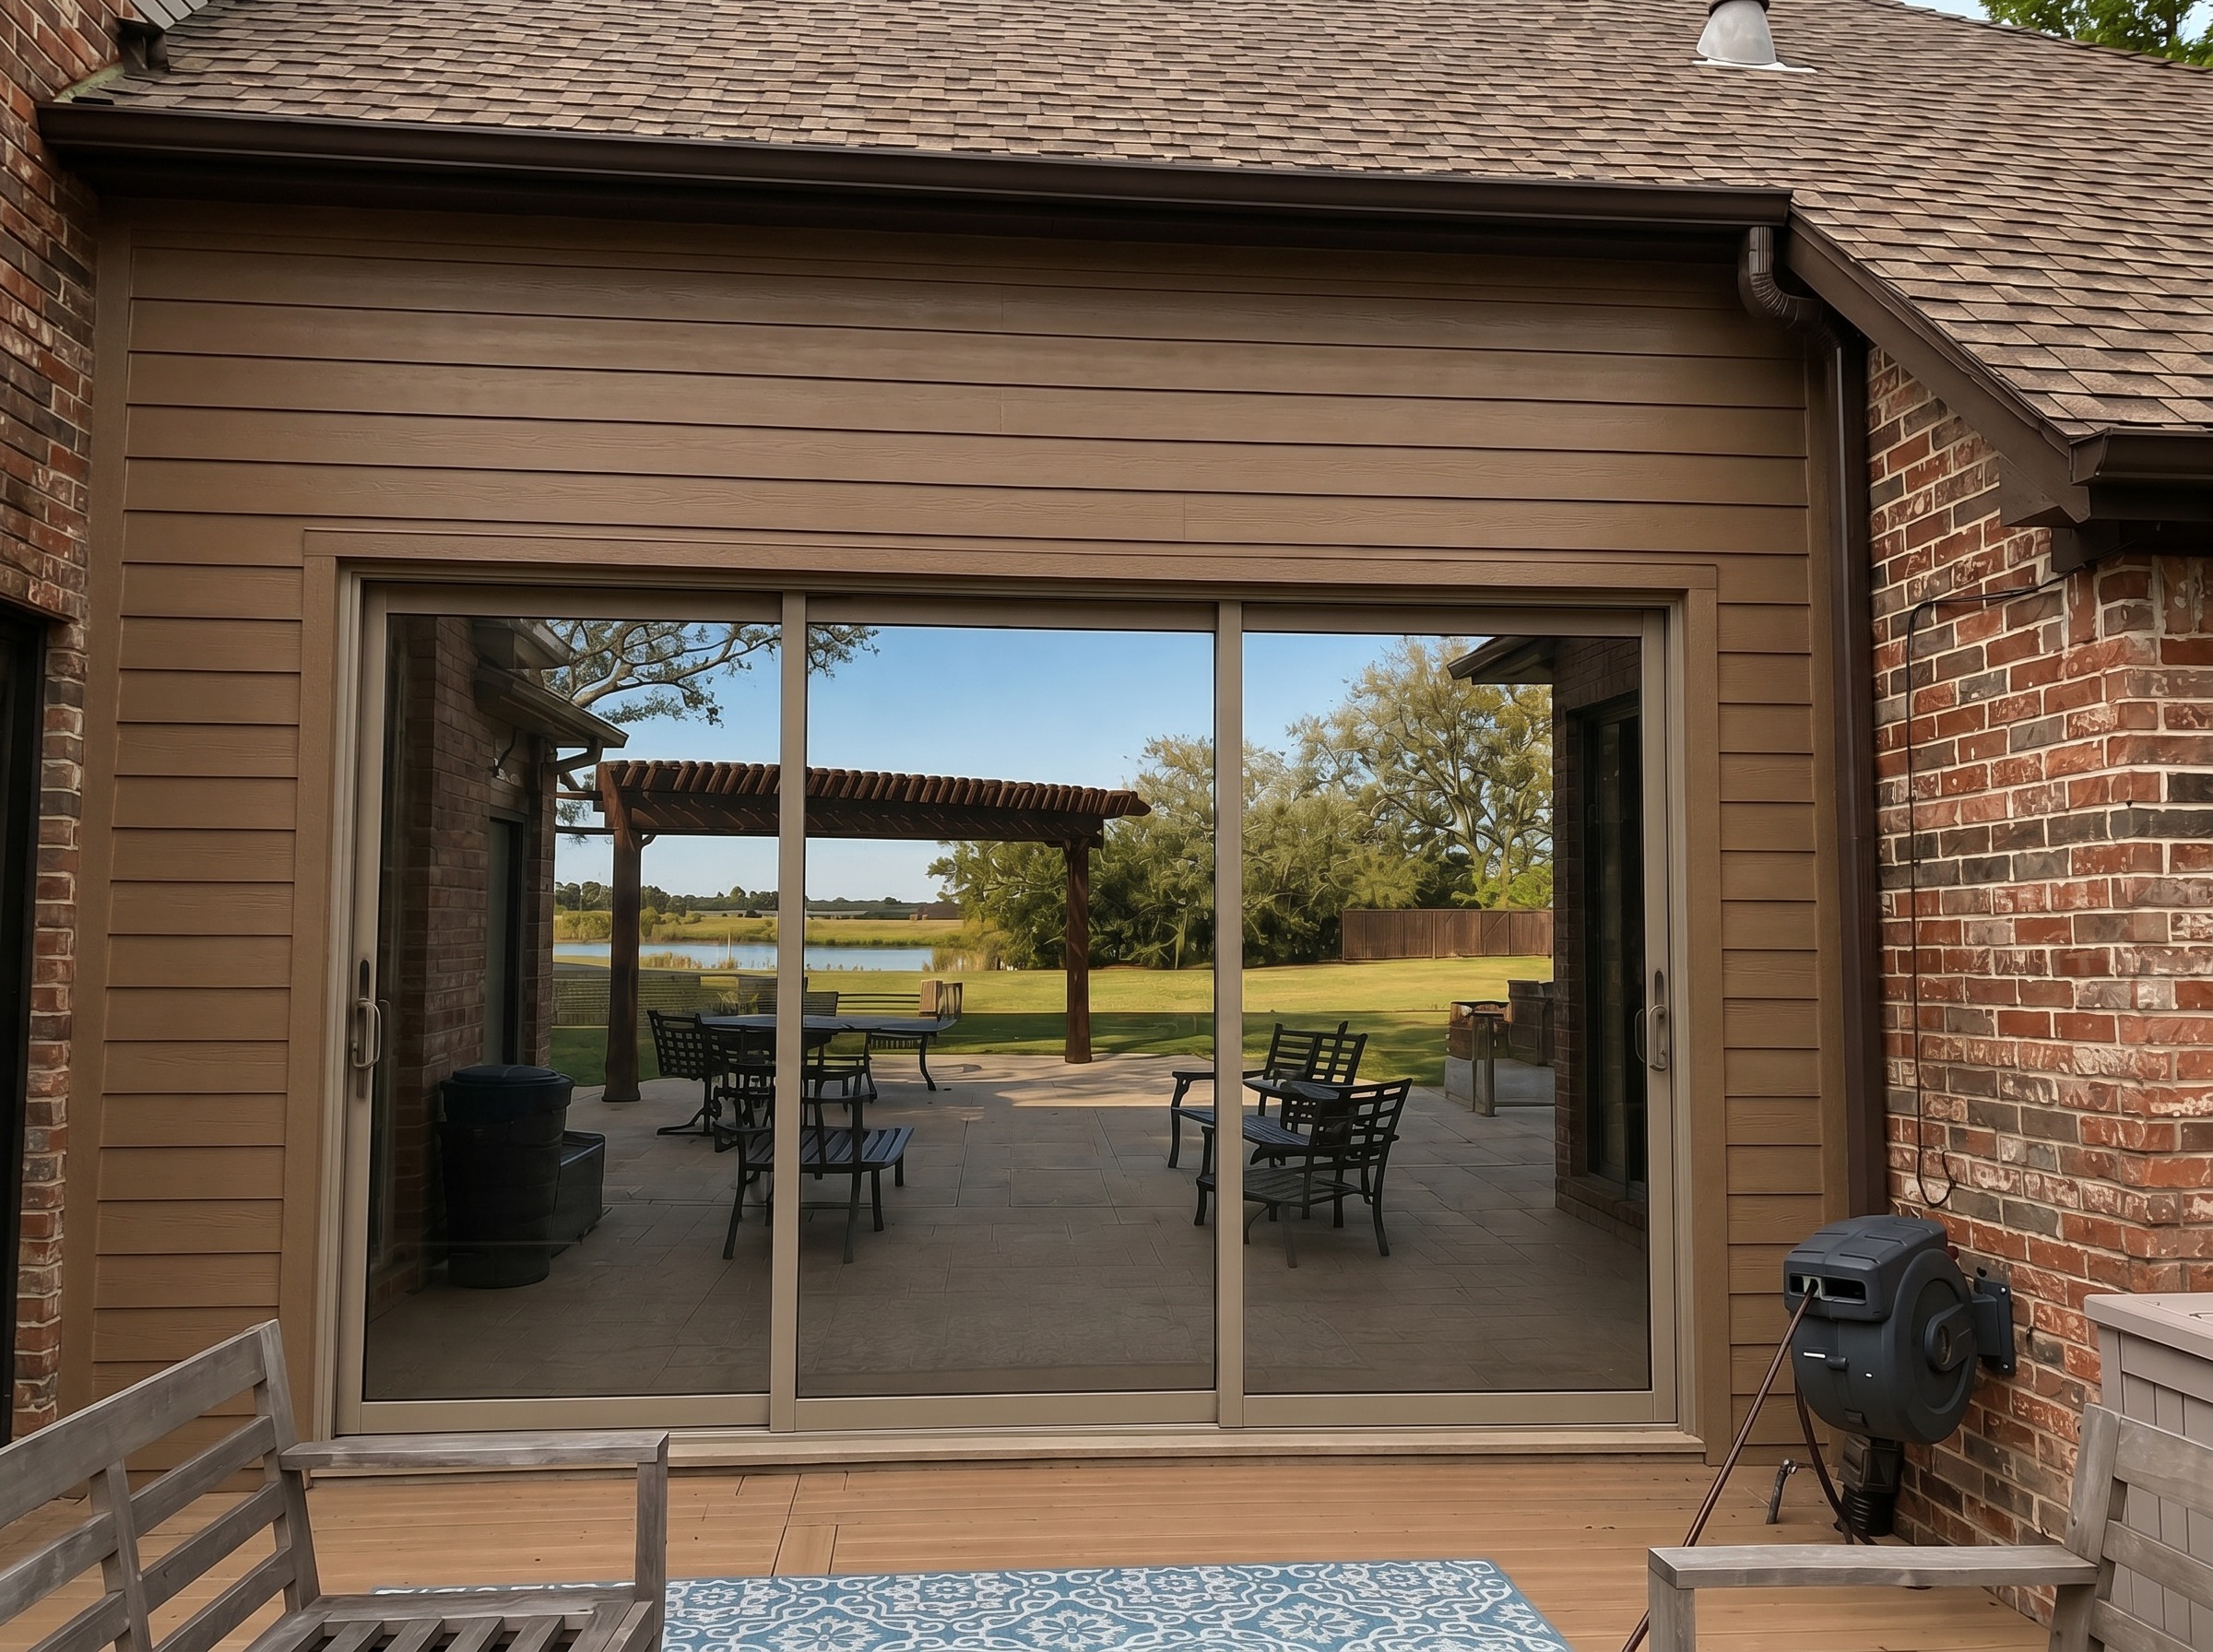
extend the existing sloped roof plane above the sliding patio door outward along its exact current pitch and angle so the eave over the door projects further out and lower than the eaves on either side forming a deeper overhang above the door only keep the same ridge height and roof pitch this projected section is coplanar and continuous with the existing shingle field same asphalt shingles in unbroken courses from ridge down to the new lower eave where the longer projected section meets the shorter roof planes on the left and right form a clean roof valley at each side so the planes connect properly the eave line steps forward and down at these valleys transitioning from the higher shorter side eaves to the lower deeper projected eave over the door each valley runs diagonally from the fascia up toward the roof joining the projecting plane to the adjacent shorter planes with proper flashing the result reads as one integrated roof structure with correct valley geometry at the two transitions not a floating or disconnected section match the existing brown fascia gutter and soffit along the new projected edge and returns the deeper overhang casts a natural shadow over the patio door and deck preserve the brick columns wood siding deck patio furniture and all surrounding elements exactly as shown photorealistic consistent midday lighting natural exterior shadows