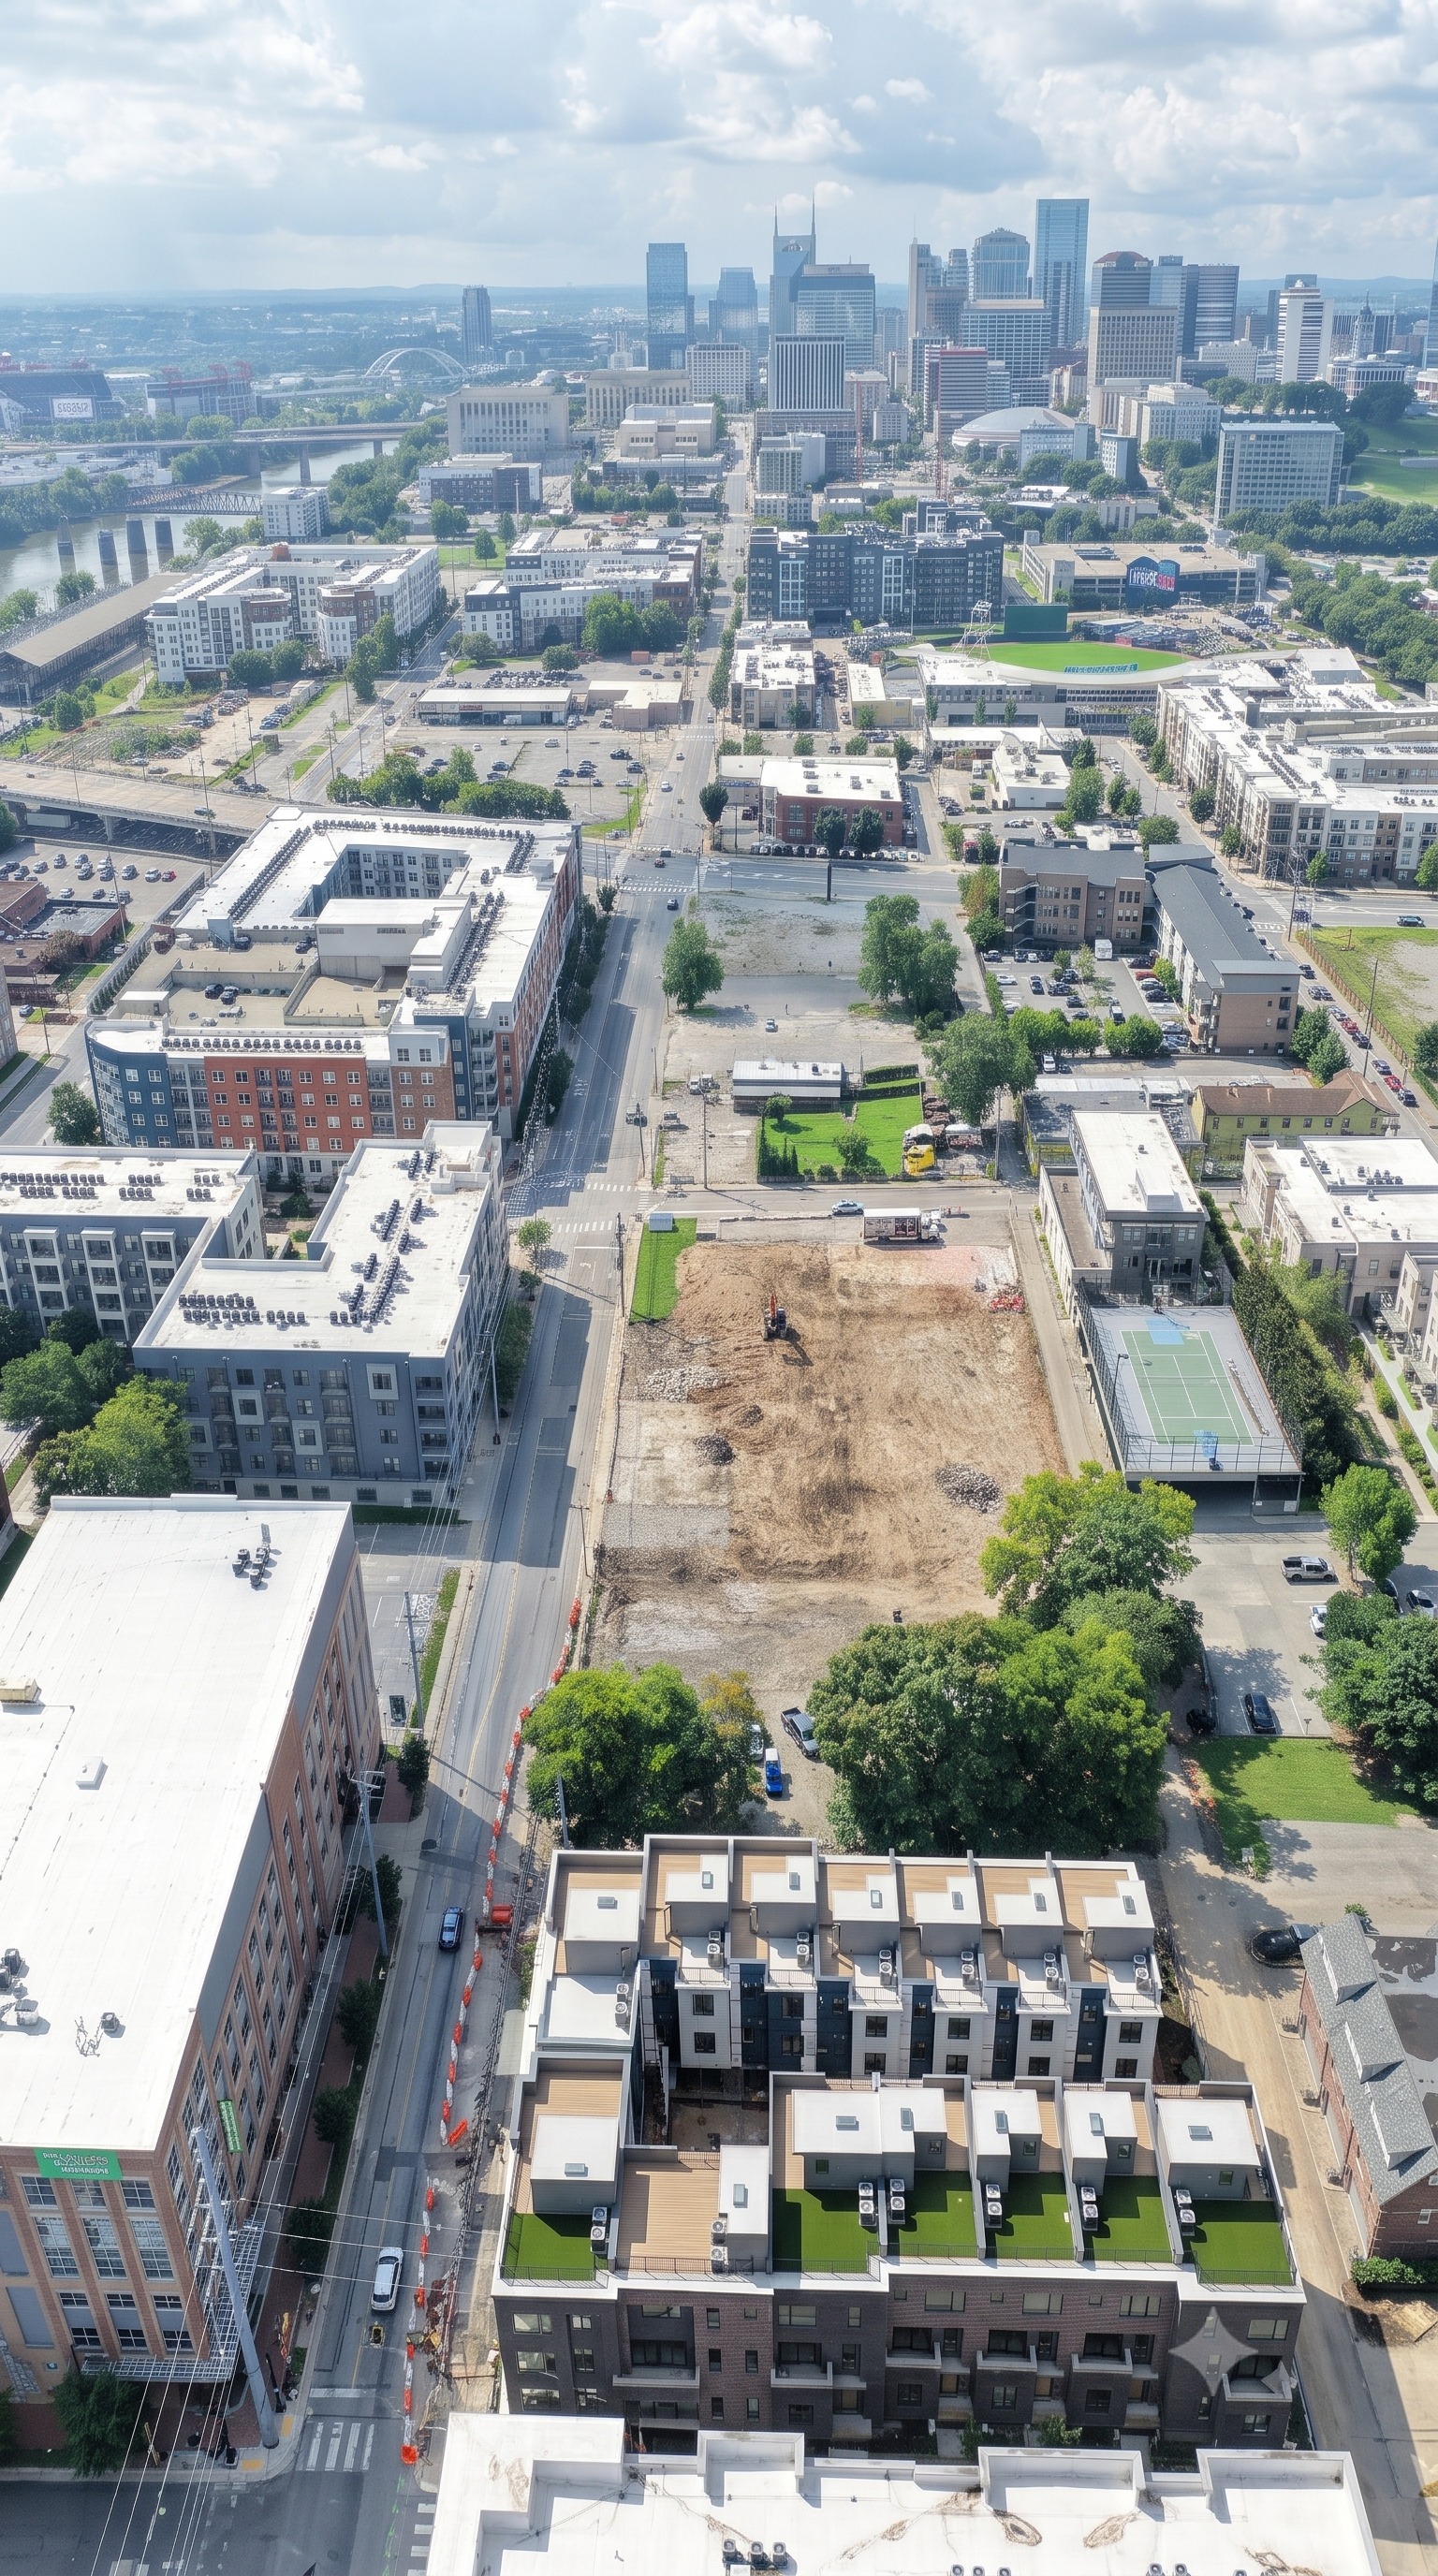
edit this base image an oblique aerial drone photo of the nashville site do not re crop zoom shift or reframe the photo in any way every edge stays exactly where it is including the bottom edge the output must have the identical framing and aspect ratio as the input the completed townhome building in the foreground at the bottom of the photo is the master building dark brick base light upper floors rooftop patios with green turf and rooftop equipment it is the only source of building design and it is building 1 of the development keep it exactly as it is fully visible including its full bottom edge at the bottom of the frame do not crop it move it or alter it behind the master building clear the site remove the trees directly behind it and the entire dirt construction lot along with the excavator dirt piles debris materials and temporary poles leaving clean level bare ground on that cleared ground add exactly three more buildings behind the master buildings 2 3 and 4 for four buildings in total counting the existing master this is critical three new buildings four total never five do not add a fifth building and do not fill every last bit of ground the correct count of four takes priority over filling the lot each of the three new buildings is a faithful duplicate of the master the same footprint height roofline brick and light facade window placement and rooftop patio layout do not redesign or vary them repeat the same design the only differences are their position along the block and their naturally smaller size as they recede into the distance in correct perspective with sun direction and shadow length matching the master use the site plan reference for layout only it shows exactly four footprints the detailed block at the bottom is the master 1 and the three plain blocks above are 2 3 4 with the gaps between them and the far end of the complex stopping at the site boundary match that arrangement four buildings those gaps and the complex ending at that boundary not past it take only layout spacing and extent from the site plan every building s design comes from the master building keep everything else exactly as it is the downtown skyline sky surrounding streets sidewalks parked cars neighboring buildings and the sport court to the right unchanged in position appearance and lighting the new buildings must read as genuine brick buildings photographed in the same shot not a cg render