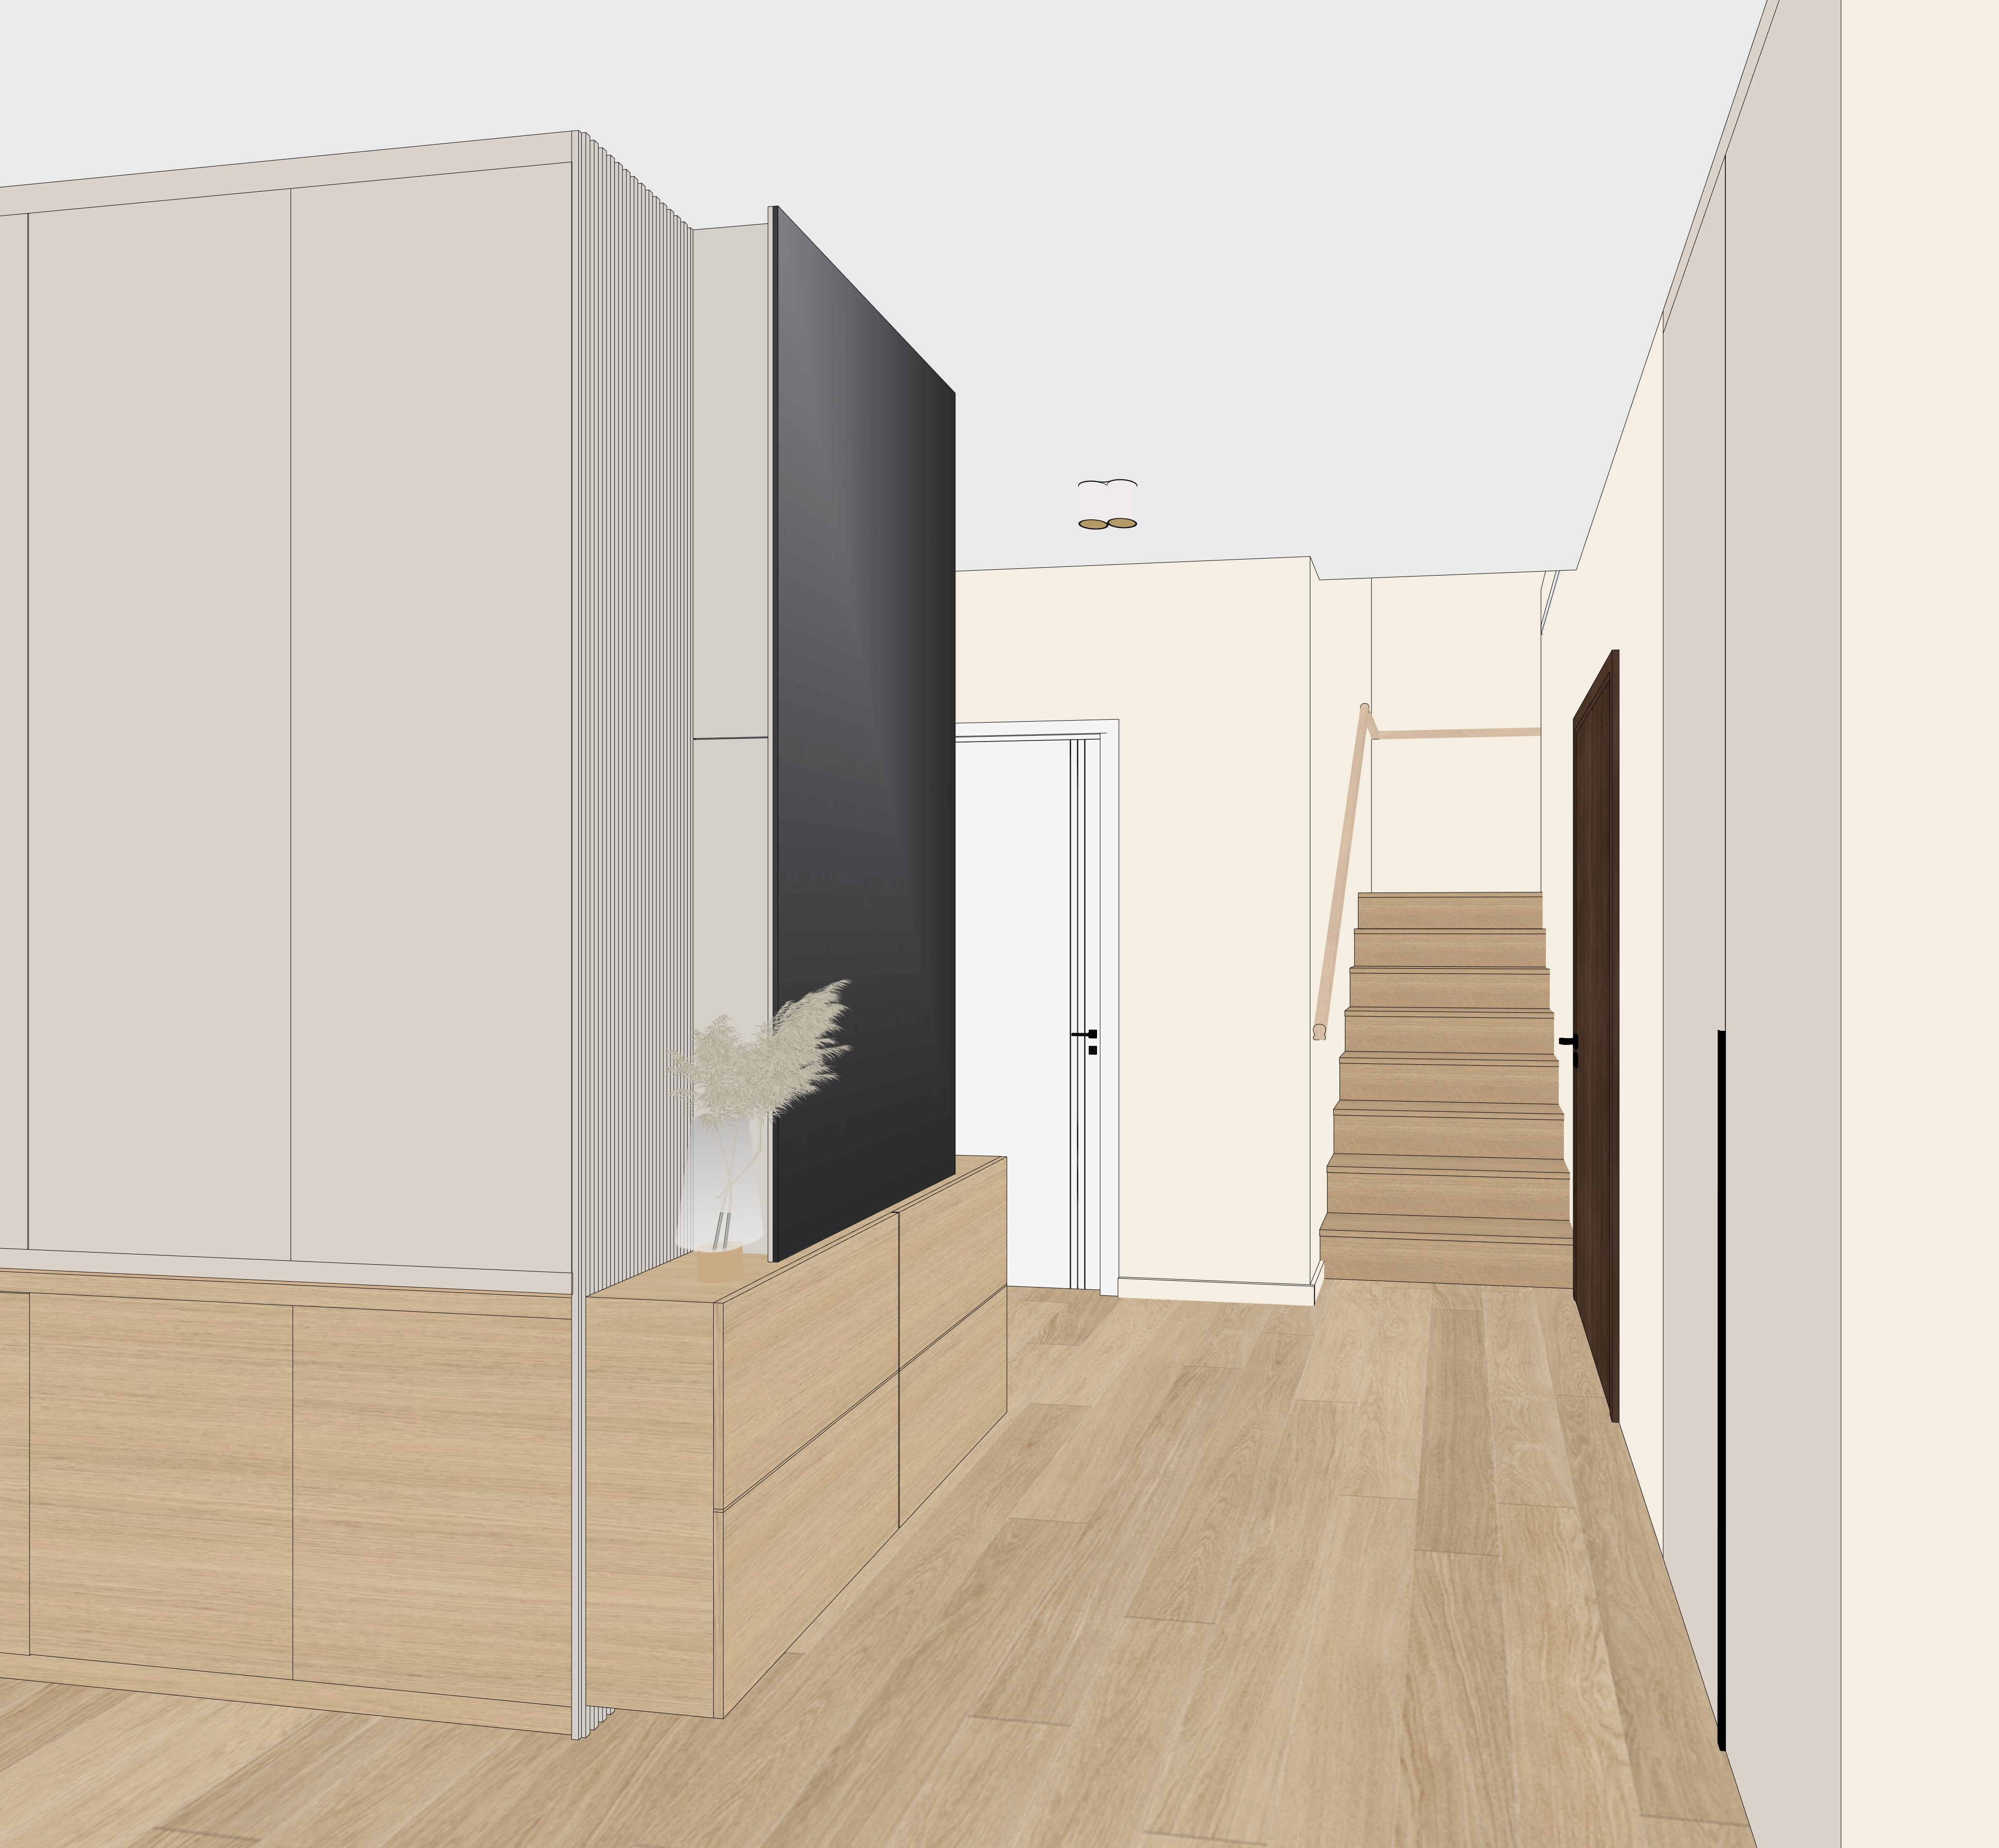
ct as a world class architectural visualizer and 3ds max corona renderer master i am providing an image of a modern hallway transition interior with integrated cabinetry a mirror feature and a staircase viewed from an eye level wide angle perspective generate an ultra photorealistic architectural render based exactly on this geometry camera angle furniture layout and composition do not change anything in the scene preserve the exact room proportions camera framing perspective cabinetry layout mirror position staircase position door positions wall geometry flooring direction ceiling geometry lighting placement finishes materials and overall composition strict geometry layout preservation preserve the same eye level camera angle and wide framing keep the exact spatial composition of the scene the large built in cabinetry volume on the left the vertical slatted detail beside the mirror the large grey vertical rectangle on the left which is a mirror the low wood cabinet console beneath the mirror the central circulation area leading toward the back the white door in the center background the staircase at the back right the dark wooden door on the right side near the stairs the long right side wall built in surface in the foreground the ceiling geometry and small ceiling lighting fixtures do not redesign the space do not move doors do not move the staircase do not change proportions do not add or remove architectural elements do not change the perspective camera angle or framing left side built in cabinetry keep the built in cabinetry block on the left exactly as shown the upper full height cabinetry must remain in a warm light greige beige matte finish with clean flat panel fronts and minimal detailing the lower cabinetry must remain in light natural oak with a matte finish subtle wood grain and precise panel divisions preserve the exact cabinet proportions vertical panel seams horizontal divisions edge thicknesses shadow gaps minimalist handle free appearance do not add handles do not change cabinet sizes do not redesign the joinery vertical slatted detail preserve the slim vertical slatted architectural detail located between the cabinetry block and the mirror exactly as shown the slatted surface must remain vertical subtle elegant light warm greige beige in tone minimal and architectural preserve the exact rhythm spacing depth and proportions of the slats do not make the slats darker wider thicker or more decorative mirror feature the large grey vertical rectangle on the left side is a mirror keep it exactly in the same position size height and orientation the mirror should read clearly as a tall vertical smoked mirror panel not a wall panel and not a tv the mirror must have dark grey smoked reflective appearance realistic subtle reflections clean straight edges minimal or nearly invisible framing refined architectural integration satin dark reflective depth do not replace the mirror with a solid black panel do not make it a television do not add visible content graphics or screen reflections do not change its proportions or placement low wood console under the mirror keep the low wood cabinet console beneath the mirror exactly as shown the console must remain light natural oak matte minimalist handle free clean and architectural aligned directly beneath the mirror preserve the exact width height depth position and drawer panel divisions on top of the console keep the simple vase with soft dried foliage pampas grass in the same position and scale as shown do not add extra decorative objects do not add books trays bowls art plants or accessories staircase keep the staircase at the back right exactly as shown the stair must remain straight minimal modern finished in light natural oak warm pale wood tone matte clean and architectural preserve the exact stair position visible step rhythm width proportions and alignment do not redesign the staircase do not add a heavy balustrade do not change the stair material do not make the stair darker glossier grey or orange wood handrail hidden warm led strip keep the simple wooden stair railing handrail exactly as shown mounted along the staircase wall a warm led strip is integrated underneath the wooden railing handrail the led strip itself must be completely hidden and not directly visible in the render the led should be visible only through its lighting effect not as a visible fixture the hidden led strip must be mounted underneath the wooden railing handrail fully concealed from direct view not visible as a line profile strip dots or hardware warm in colour temperature soft and subtle elegant and architectural realistically integrated into the stair detail the effect should create a delicate warm light wash on the wall below the handrail following the staircase direction avoid exposed led dots avoid visible led strip hardware avoid a visible glowing line under the railing avoid harsh brightness avoid cool white or blue light avoid overexposed glow the lighting should feel premium calm indirect and refined doors preserve both doors exactly as shown center background door keep the white door in the center background white warm off white finish simple modern design clean frame black handle exact same position and scale right side door keep the dark wooden door on the right side near the stairs rich dark brown wood tone modern flat design black handle same position height and proportions do not move the doors do not change their colours do not redesign the frames do not add glass panels or decorative details right side wall built in surface keep the right side foreground wall built in surface exactly as shown it must remain warm light greige beige flat and smooth matte minimal uninterrupted architectural preserve the exact perspective length height shadow lines and clean detailing do not add shelves do not add wall art do not add mirrors do not introduce extra openings or panels walls ceiling and architecture keep the surrounding walls in a warm off white light cream matte finish exactly as shown preserve the ceiling geometry exactly including the subtle stepped or dropped ceiling transition the architecture should remain simple calm clean and minimal do not add moldings decorative cornices ceiling coffers exposed beams wall textures extra ceiling features extra openings ceiling lighting preserve the small ceiling light fixtures visible near the center upper area of the image the ceiling lights should remain small minimal modern subtle neatly integrated visually restrained they should not dominate the composition do not add pendant lights do not add track lighting do not add wall sconces do not add extra spotlights flooring keep the floor exactly as shown light natural oak planks warm pale tone matte finish subtle realistic wood grain long plank direction following the corridor perspective clean contemporary installation do not change the floor colour toward orange grey dark brown or yellow do not make the floor glossy do not change the plank direction do not add rugs materials colour palette preserve the soft warm neutral palette exactly cabinetry the painted cabinetry must remain warm light greige beige taupe matte smooth soft and architectural not pure white not cold grey not yellow wood all oak elements must remain light natural oak warm but pale matte refined with subtle grain variation not orange not rustic not glossy not dark brown this applies to lower cabinetry console under the mirror stair treads handrail railing floor planks mirror the mirror must remain smoked grey dark reflective elegant realistic not black painted glass not a tv screen walls walls must remain warm cream off white matte smooth calm and minimal doors keep the center door white off white the right side door dark brown wood black handles on both doors lighting lighting must remain soft natural daylight overall subtle ceiling lighting warm hidden led strip under the stair railing no visible led hardware no cool blue light no harsh decorative lighting natural light atmosphere use soft natural daylight to illuminate the hallway evenly and realistically the overall atmosphere should feel calm bright warm refined minimal residential high end the daylight should be diffused and balanced with soft falloff across the walls cabinetry mirror floor and staircase avoid dramatic sunlight beams avoid strong contrast avoid overexposed white walls avoid cold daylight artificial lighting behaviour the scene should remain primarily daylight driven with artificial lighting used subtly the most important artificial lighting element is the hidden warm led strip underneath the wooden stair railing the led source itself must not be visible only the indirect warm glow on the wall beneath the railing should be visible the warm led glow should softly illuminate the stair wall follow the direction of the railing create a premium architectural effect remain subtle and realistic not overpower the scene not appear as a visible strip or dotted light source the ceiling fixtures should provide very soft supplementary lighting only use physically accurate corona renderer style global illumination with realistic light bounce from cream walls greige cabinetry oak flooring oak staircase oak console smoked mirror matte painted surfaces add soft contact shadows under cabinetry under the console along the mirror edges at wall floor junctions around the stair treads around doors and beneath the handrail realism details all joinery must be crisp precise and clearly defined preserve cabinet panel gaps vertical seams horizontal shadow lines edge reveals drawer divisions door frames stair edges baseboard lines clean architectural intersections materials should feel physically believable matte painted cabinetry with subtle roughness and soft reflections natural oak with fine grain and gentle tonal variation smoked mirror with realistic dark reflections smooth matte painted walls dark wood door with natural depth black handles with subtle satin highlights warm hidden led glow with realistic falloff add subtle ambient occlusion beneath cabinetry under the console behind the vase along floor and wall junctions around the mirror at the stair edges under the handrail around the doors and frames the final image should feel like a high end architectural visualization elegant realistic calm and uncluttered camera render settings use the same eye level perspective as the reference image use the same wide composition and framing keep the same camera height and viewing direction maintain straight verticals use realistic lens behavior with no exaggerated distortion use a realistic focal length matching the original image render as ultra photorealistic architectural visualization high resolution corona renderer look physically accurate materials realistic global illumination balanced exposure realistic white balance natural sharpness no over sharpening style ultra photorealistic high end architectural visualization modern minimalist hallway interior with warm greige cabinetry light natural oak floor light oak lower cabinetry light oak staircase smoked mirror feature hidden warm led strip under the stair railing warm cream walls dark wood door clean architectural detailing calm residential atmosphere the result should feel warm elegant premium minimal and realistic no redesign no added objects no layout changes no styling changes no visible led strip no change to geometry camera materials or composition negative prompt do not change the layout perspective furniture placement staircase position mirror size cabinetry proportions or room geometry do not add people rugs extra decorations shelves wall art pendant lights track lights wall sconces extra plants tables chairs stools books trays bowls shoes clutter or styling props do not replace the mirror with a tv black panel or wall finish do not make the led strip visible do not show led dots led profile glowing hardware or exposed strip lighting only show the soft warm indirect glow under the railing do not remove the low wood console do not remove the vase do not change the staircase design do not change the door positions or colours do not make the oak orange rustic glossy dark or grey do not make the cabinetry pure white cold grey or yellow do not use harsh shadows dramatic lighting overexposure distorted perspective unrealistic reflections excessive contrast or oversized elements