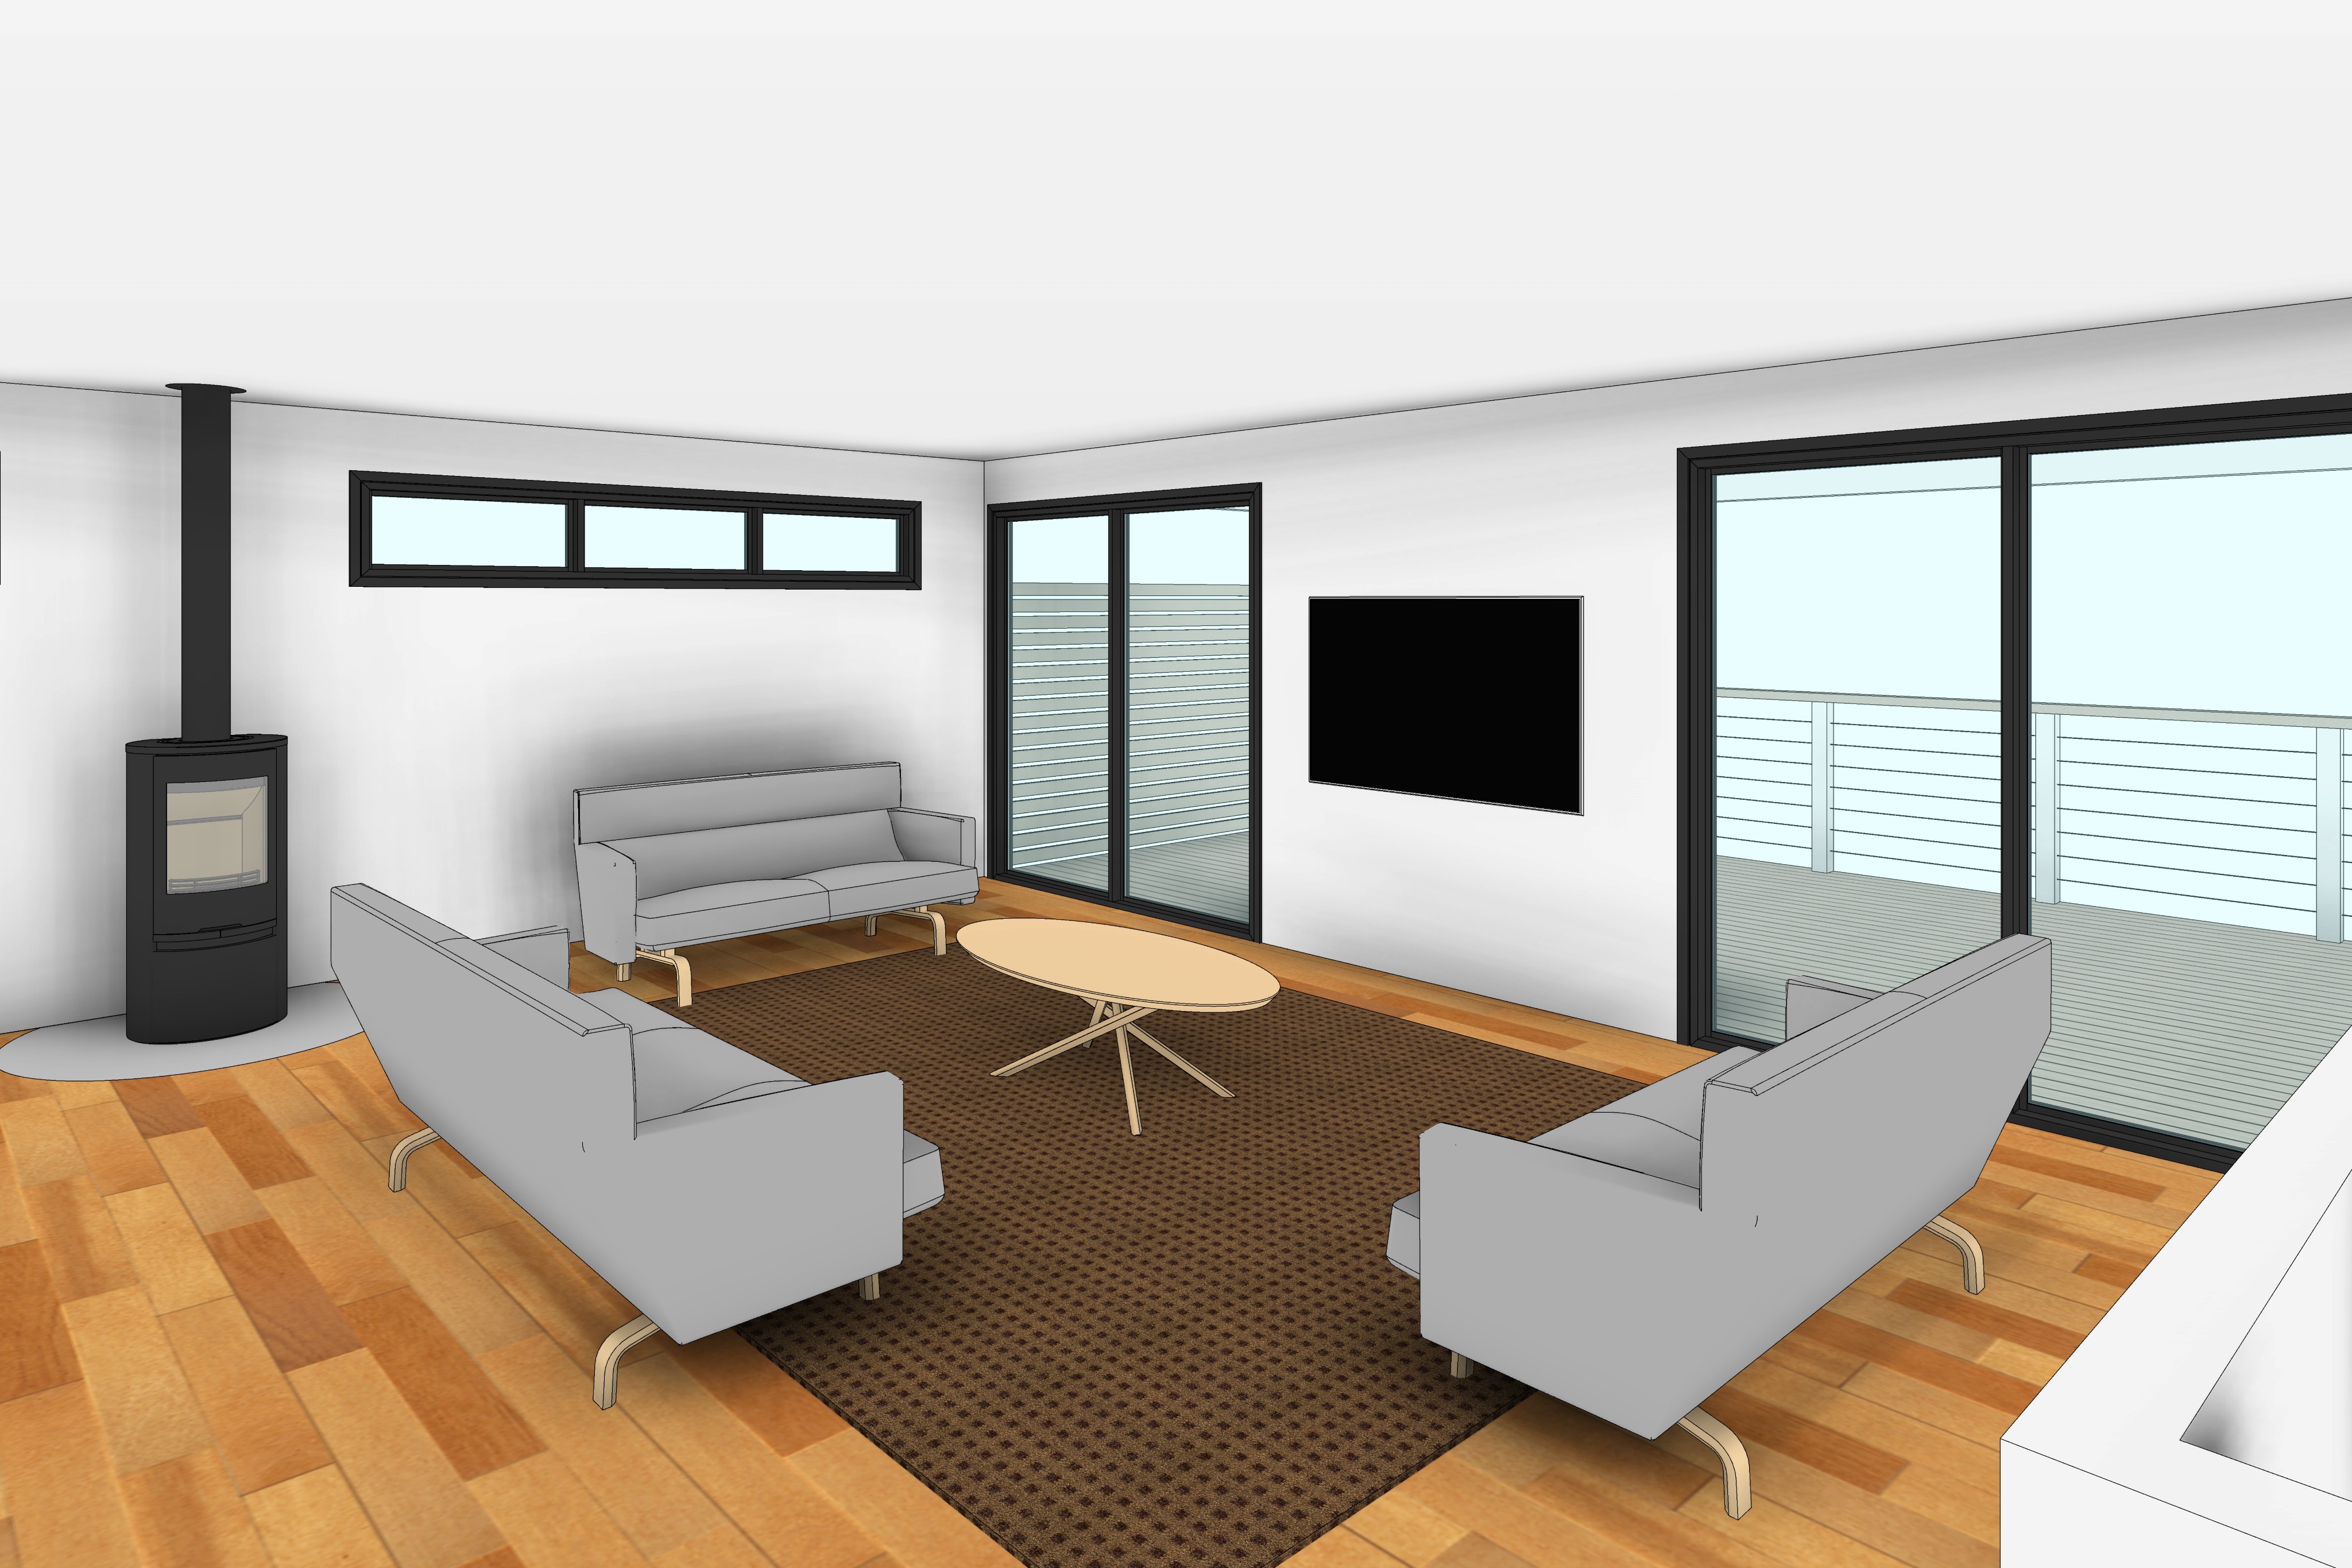
create a highly photorealistic architectural interior visualisation of a contemporary australian coastal living room using the supplied architectural model as the exact geometric reference maintain the room layout exactly as modelled preserving all wall locations ceiling heights window and door positions glazing sizes fireplace location television placement and camera perspective without altering the architecture in any way the interior is located on the upper floor of an elevated dwelling with the main living space opening directly onto a generous second storey rear balcony overlooking the backyard and surrounding residential neighbourhood the elevated position should be immediately apparent through the glazing with views extending across the rear lawn mature garden neighbouring properties rooftops established trees and the broader suburban landscape beyond creating a strong visual connection between the interior and its elevated coastal setting the balcony should sit well above the rear yard reinforcing the sense that the living area occupies the upper level of the home the interior adopts a light relaxed australian coastal aesthetic inspired by contemporary beach houses featuring a soft neutral palette of warm whites natural oak sand tones light oatmeal muted sage and soft greys with subtle organic textures throughout walls and ceilings are finished in crisp matte white paint while wide plank engineered european oak flooring in a light natural finish introduces warmth and texture the fireplace is a freestanding cylindrical matte black wood heater with a matching black flue extending to the ceiling positioned on a simple circular steel hearth a small natural timber fire burns gently within the fireplace producing a soft amber glow through the glass door and creating warmth and atmosphere without becoming the dominant light source furnish the room with refined contemporary coastal furniture including two comfortable sofas upholstered in textured off white linen arranged around a low oval oak coffee table with soft rounded edges placed on a generously sized woven wool or natural jute rug in a warm oatmeal tone introduce a restrained selection of linen cushions in ivory sand muted sage and soft grey together with a lightweight natural throw maintaining an uncluttered timeless appearance the wall mounted television remains flush against the wall with no cabinetry beneath preserving the clean architectural lines of the room include a single indoor olive tree or eucalyptus in a woven basket together with a small collection of handcrafted ceramic accessories books and subtle styling elements that feel curated rather than staged the charcoal aluminium sliding doors and highlight window provide a crisp architectural contrast against the light interior finishes through the glazing the rear balcony should feature light grey timber decking with a white painted balustrade incorporating stainless steel cable infill overlooking the established rear garden mature boundary hedge neighbouring homes and treetops from an elevated second storey perspective the outlook should clearly communicate that the viewer is above ground level with the backyard falling away below the balcony and neighbouring roofs and mature tree canopies visible beyond creating depth and a genuine sense of elevation soft warm mid morning sunlight enters from the left hand side of the room streaming through the highlight window and sliding doors to cast long gentle beams of natural light across the left wall sofas rug and timber flooring highlighting the texture of the linen upholstery woven fibres and natural timber grain the remainder of the room is illuminated solely by ambient daylight with no ceiling downlights or artificial lighting switched on the glazing should remain highly transparent while displaying subtle realistic reflections of the sky and surrounding landscape maintaining uninterrupted views to the elevated outlook materials should exhibit physically accurate textures including fine linen weave natural oak grain matte painted walls woven natural fibres ceramic finishes and realistic glass reflections with subtle imperfections that enhance authenticity the image should appear as though captured by a professional architectural interior photographer using a full frame camera with a 24 28 mm architectural lens producing balanced exposure natural perspective refined colour grading subtle depth of field and high dynamic range the overall mood should feel calm sophisticated and effortlessly coastal with abundant natural light a strong visual connection to the elevated outdoor living space and surrounding landscape and an unmistakable sense that the living room occupies the upper floor of an elevated contemporary australian home overlooking its rear garden and neighbouring properties