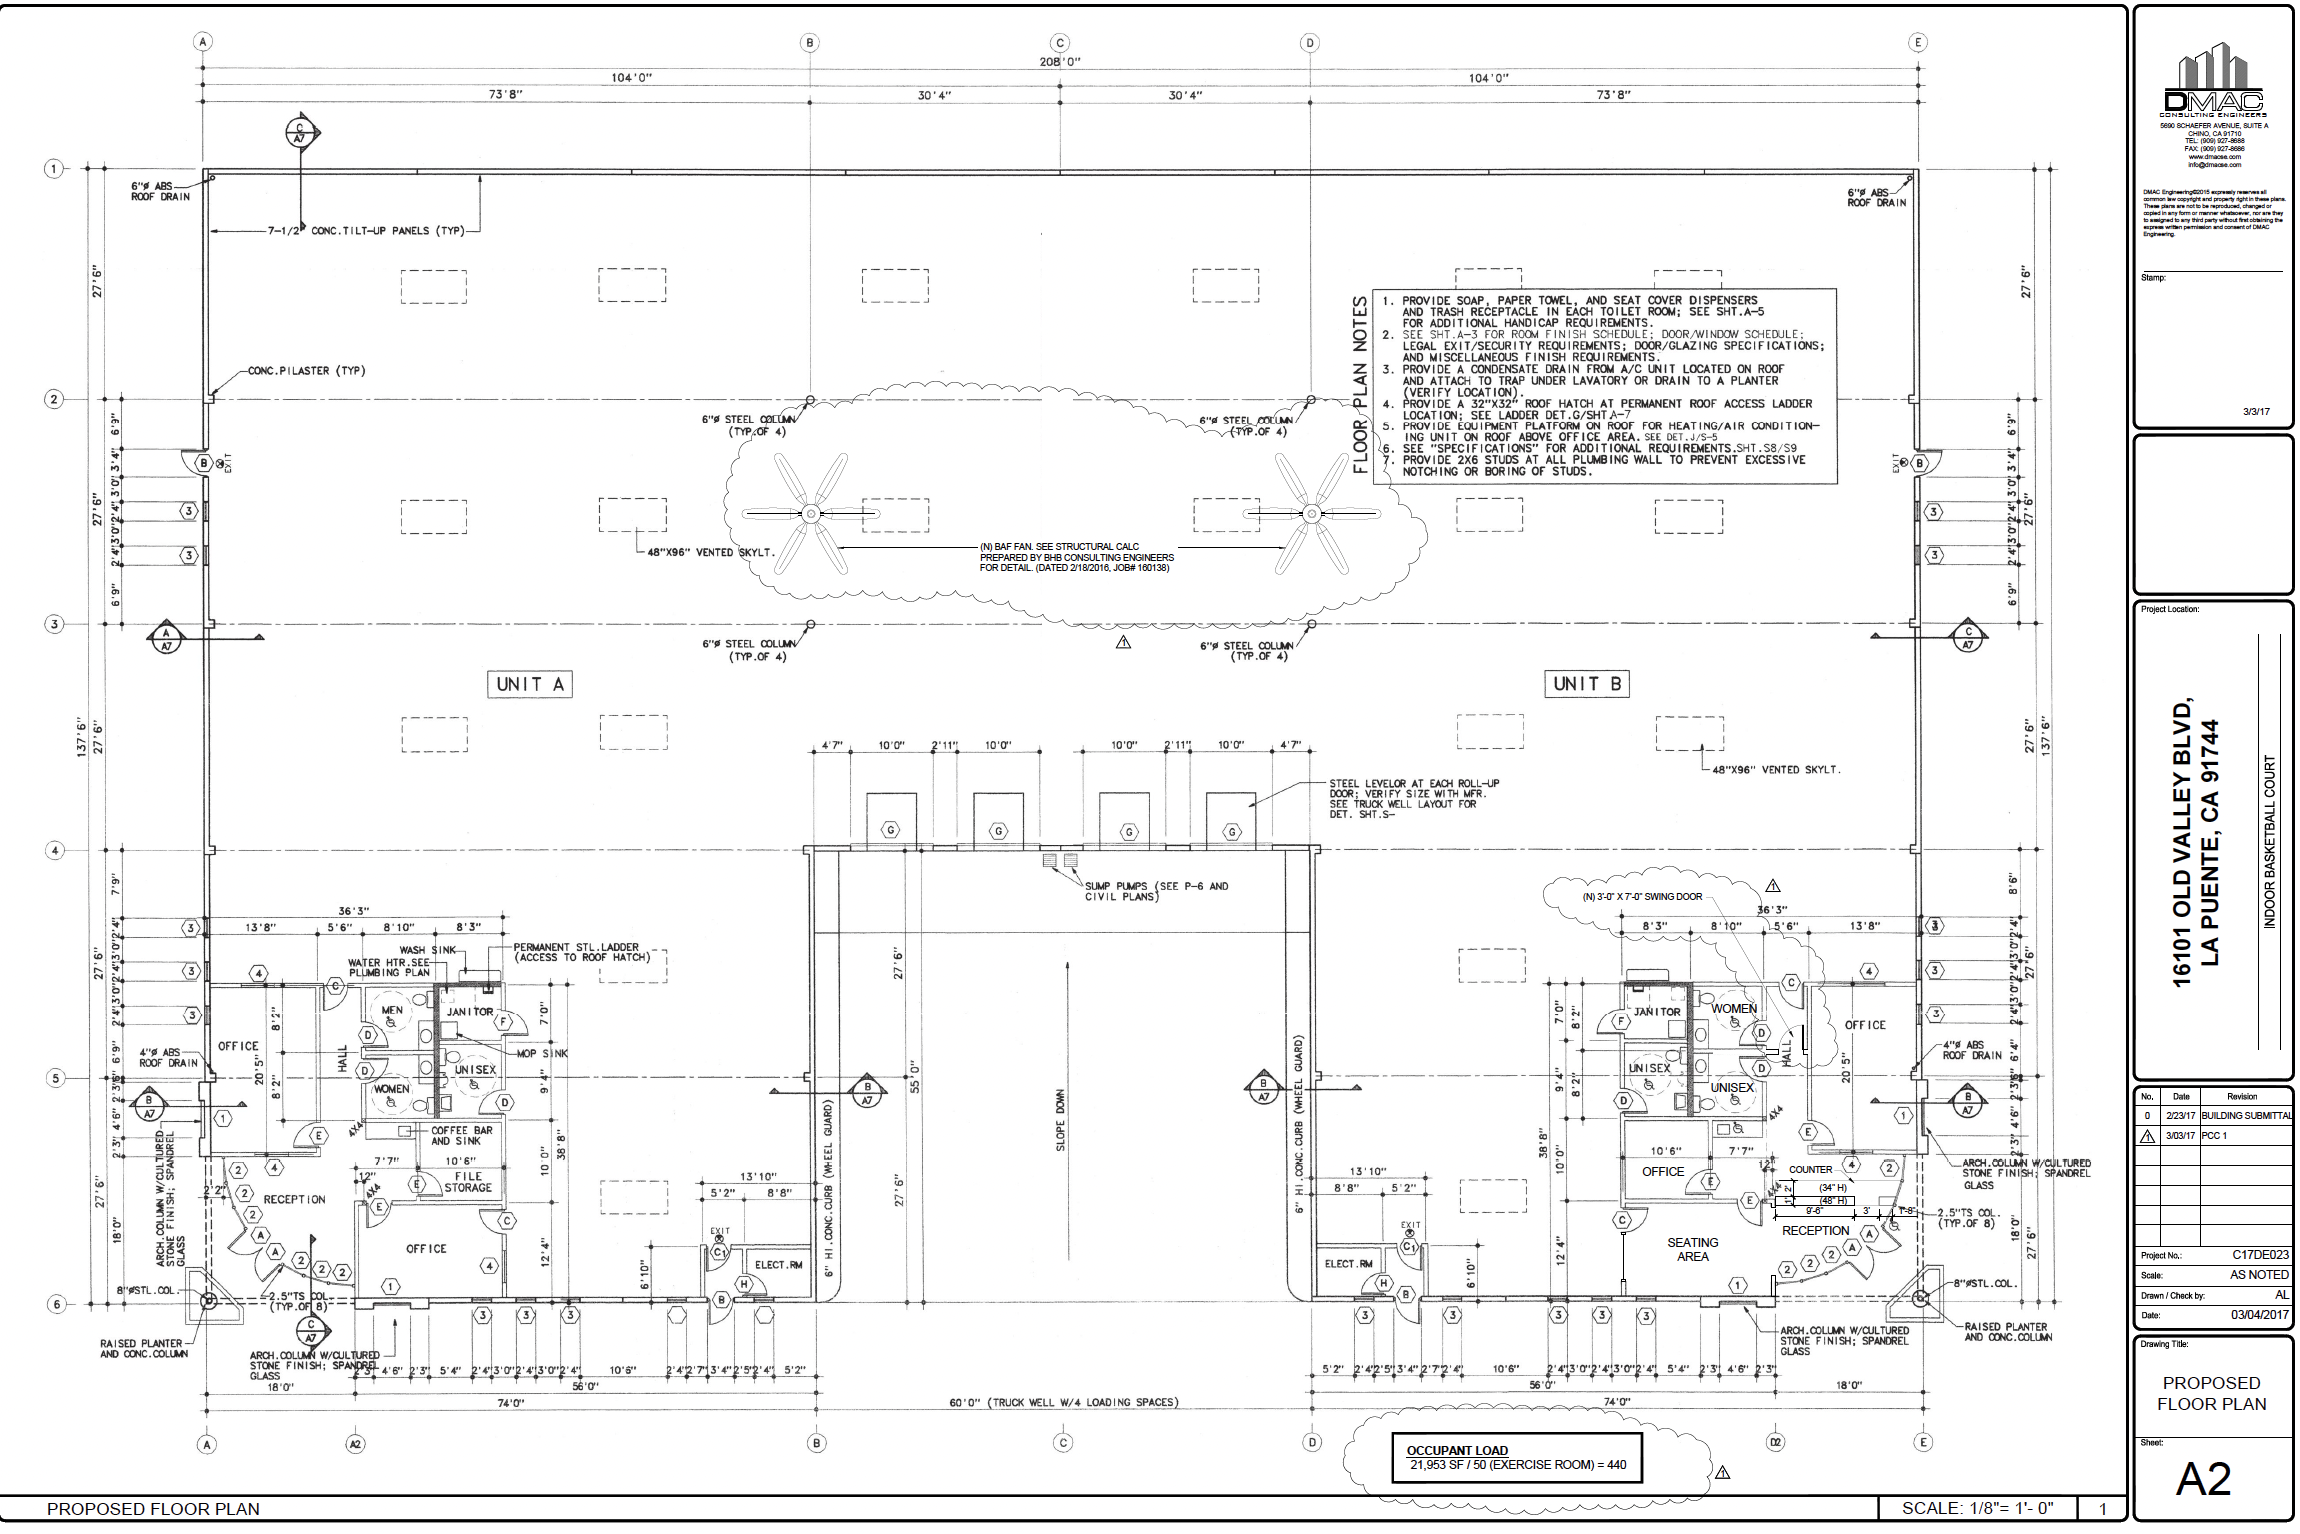
convert this floor plan into a realistic isometric 3d view of a full house show the space from an elevated angle with furniture walls and details visible please create this 208ft long by 137ft wide 3d render and floor plan with measurements add sixteen pop tents 8ft wide by 20ft long no space in between them north east wall add stage 16ft long by 16ft wide thats 2ft tall with black lounge furniture for a panel centered left 10ft from the wall add a 14ft wide by 7ft tall upstage video wall to the stage remove the center tables and center items make the fans into ceiling fans use the same furniture as shows on the plan do not change the orientation of the floorplan