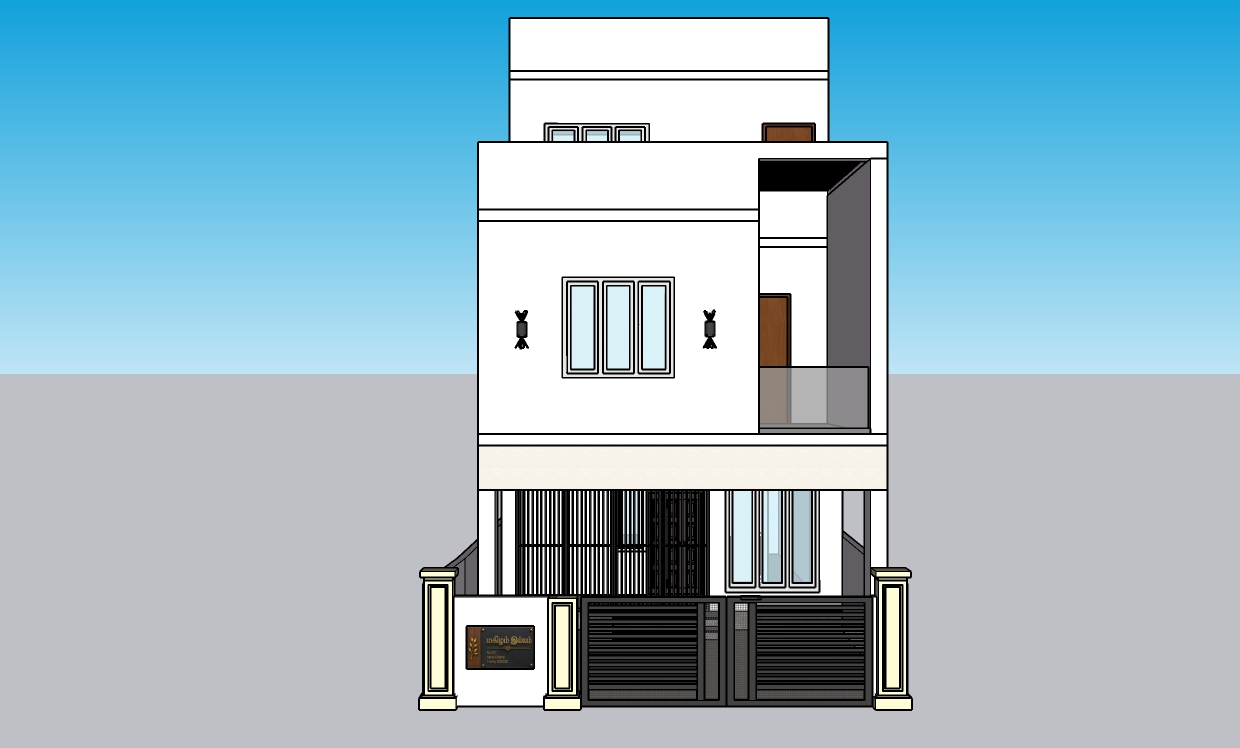
contemporary exterior shot design a premium contemporary g 1 residential elevation inspired by modern tropical luxury architecture the facade should have a tall narrow composition with bold vertical side frames extending above the terrace level creating a strong architectural silhouette use clean rectilinear forms asymmetrical massing and deep recessed volumes to create depth and shadow the design should feature a double height vertical architectural frame on both sides a floating roof slab with a warm wood finish soffit and a partially covered terrace with slim aluminium louvers integrate large cantilevered planter boxes into the facade instead of conventional balconies making greenery an integral part of the architecture use an elegant material palette consisting of warm grey exposed concrete light textured microcement finish large format bronze copper aluminium composite panels natural teak wood hpl cladding on ceilings and soffits dark charcoal aluminium window frames full height sliding glass doors minimal clear toughened glass railings matte black metal detailing design the first floor with floating masses projecting planter boxes recessed windows concealed rainwater drainage and layered horizontal slabs the terrace should include lush tropical planting integrated seating decorative lighting and vertical screens that provide privacy while maintaining openness the ground floor should have a fully covered car porch with a warm wooden ceiling recessed spotlights a modern entrance door concealed led strip lighting vertical metal screen partitions and seamless flooring extending from the driveway into the porch design a minimalist compound wall using exposed concrete and white render with a premium laser cut metal gate featuring vertical slats and geometric perforations include an elegant stone nameplate concealed lighting integrated planter beds and a sophisticated entrance composition landscape the front using tropical plants such as traveller s palm bird of paradise heliconia areca palm monstera philodendron agave ornamental grasses and flowering shrubs use soft uplighting to highlight the planting and architectural elements place the house in an upscale residential neighbourhood with luxury villas clean roads mature trees parked premium cars subtle pedestrians and elegant urban streetscape lighting should be warm evening around 5 30 6 00 pm featuring soft golden sunlight combined with architectural led lighting use concealed strip lights under slabs recessed ceiling spotlights wall washers planter lighting and indirect ambient lighting to create a luxurious atmosphere maintain realistic architectural proportions practical construction detailing proper slab thickness believable cantilevers and accurate material joints ensure the design is elegant minimal and buildable render as an ultra photorealistic 8k architectural visualization with v ray corona quality physically accurate materials hdri lighting global illumination ray traced reflections ambient occlusion realistic shadows cinematic composition and magazine quality presentation architecture