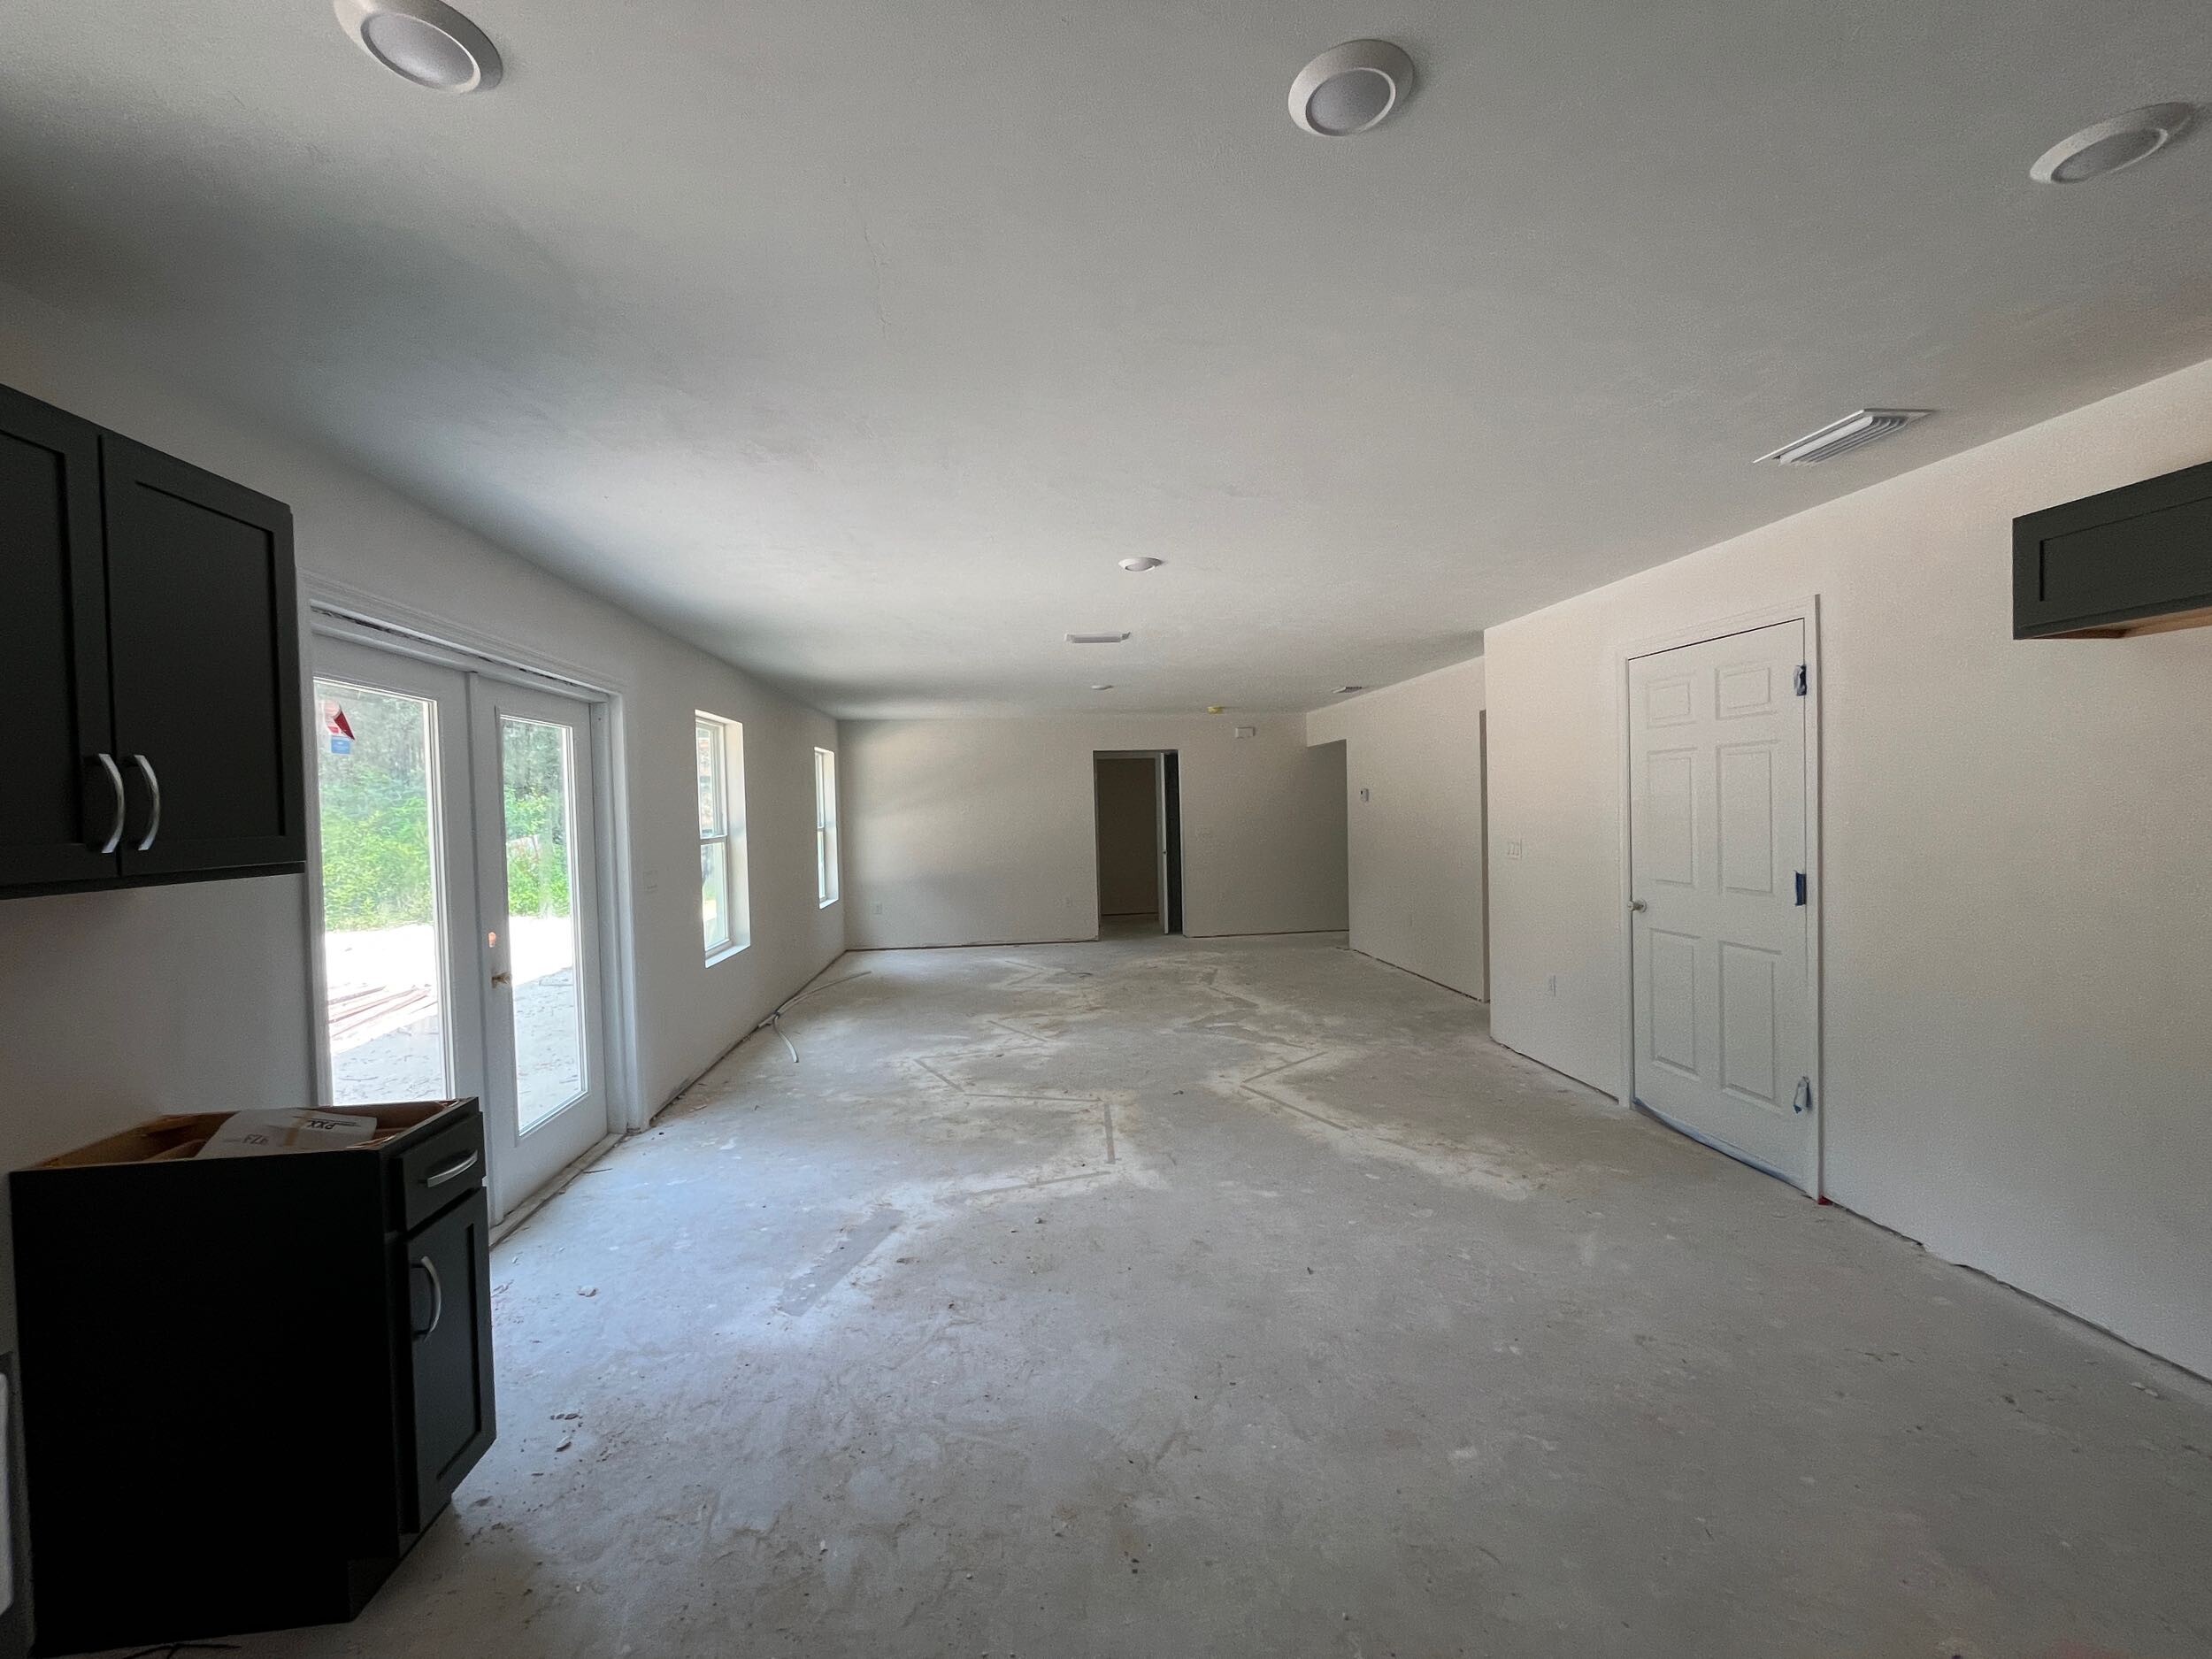
ultra photorealistic interior real estate photograph of this exact great room and dining area now fully finished and furnished part of the same open concept home as the adjoining kitchen keep the exact same room geometry ceiling height wall positions the rear french doors the side windows the front entry door recessed lights and ceiling vent exactly as shown and the partial dark green cabinetry visible at the left edge of frame exactly as shown do not change the window or door placement or the cabinetry finishes matching the kitchen exactly wide plank vinyl flooring in a light warm wood tone running throughout planks running the length of the room walls painted a soft warm white crisp white baseboards white window and door casing and white six panel interior doors on the partial cabinet run visible at the left edge of frame add the same white quartz countertop with an eased edge profile as the kitchen matching exactly furnish simply and elegantly a low profile linen sectional sofa a wood and glass coffee table a large woven area rug a floor lamp and a potted olive tree in the great room area near the front door a simple wood dining table with woven chairs in the dining area near the windows bright natural daylight through the windows and french doors onto the yard outside soft realistic shadows warm inviting light sharp focus wide angle dslr interior photography magazine quality