archsynth
Sign Up
Open main menu
Image to 3d model
Compare
Testimonials
Contact us
Log in
→
Signup
Archsynth generation
Input image
Copy Prompt
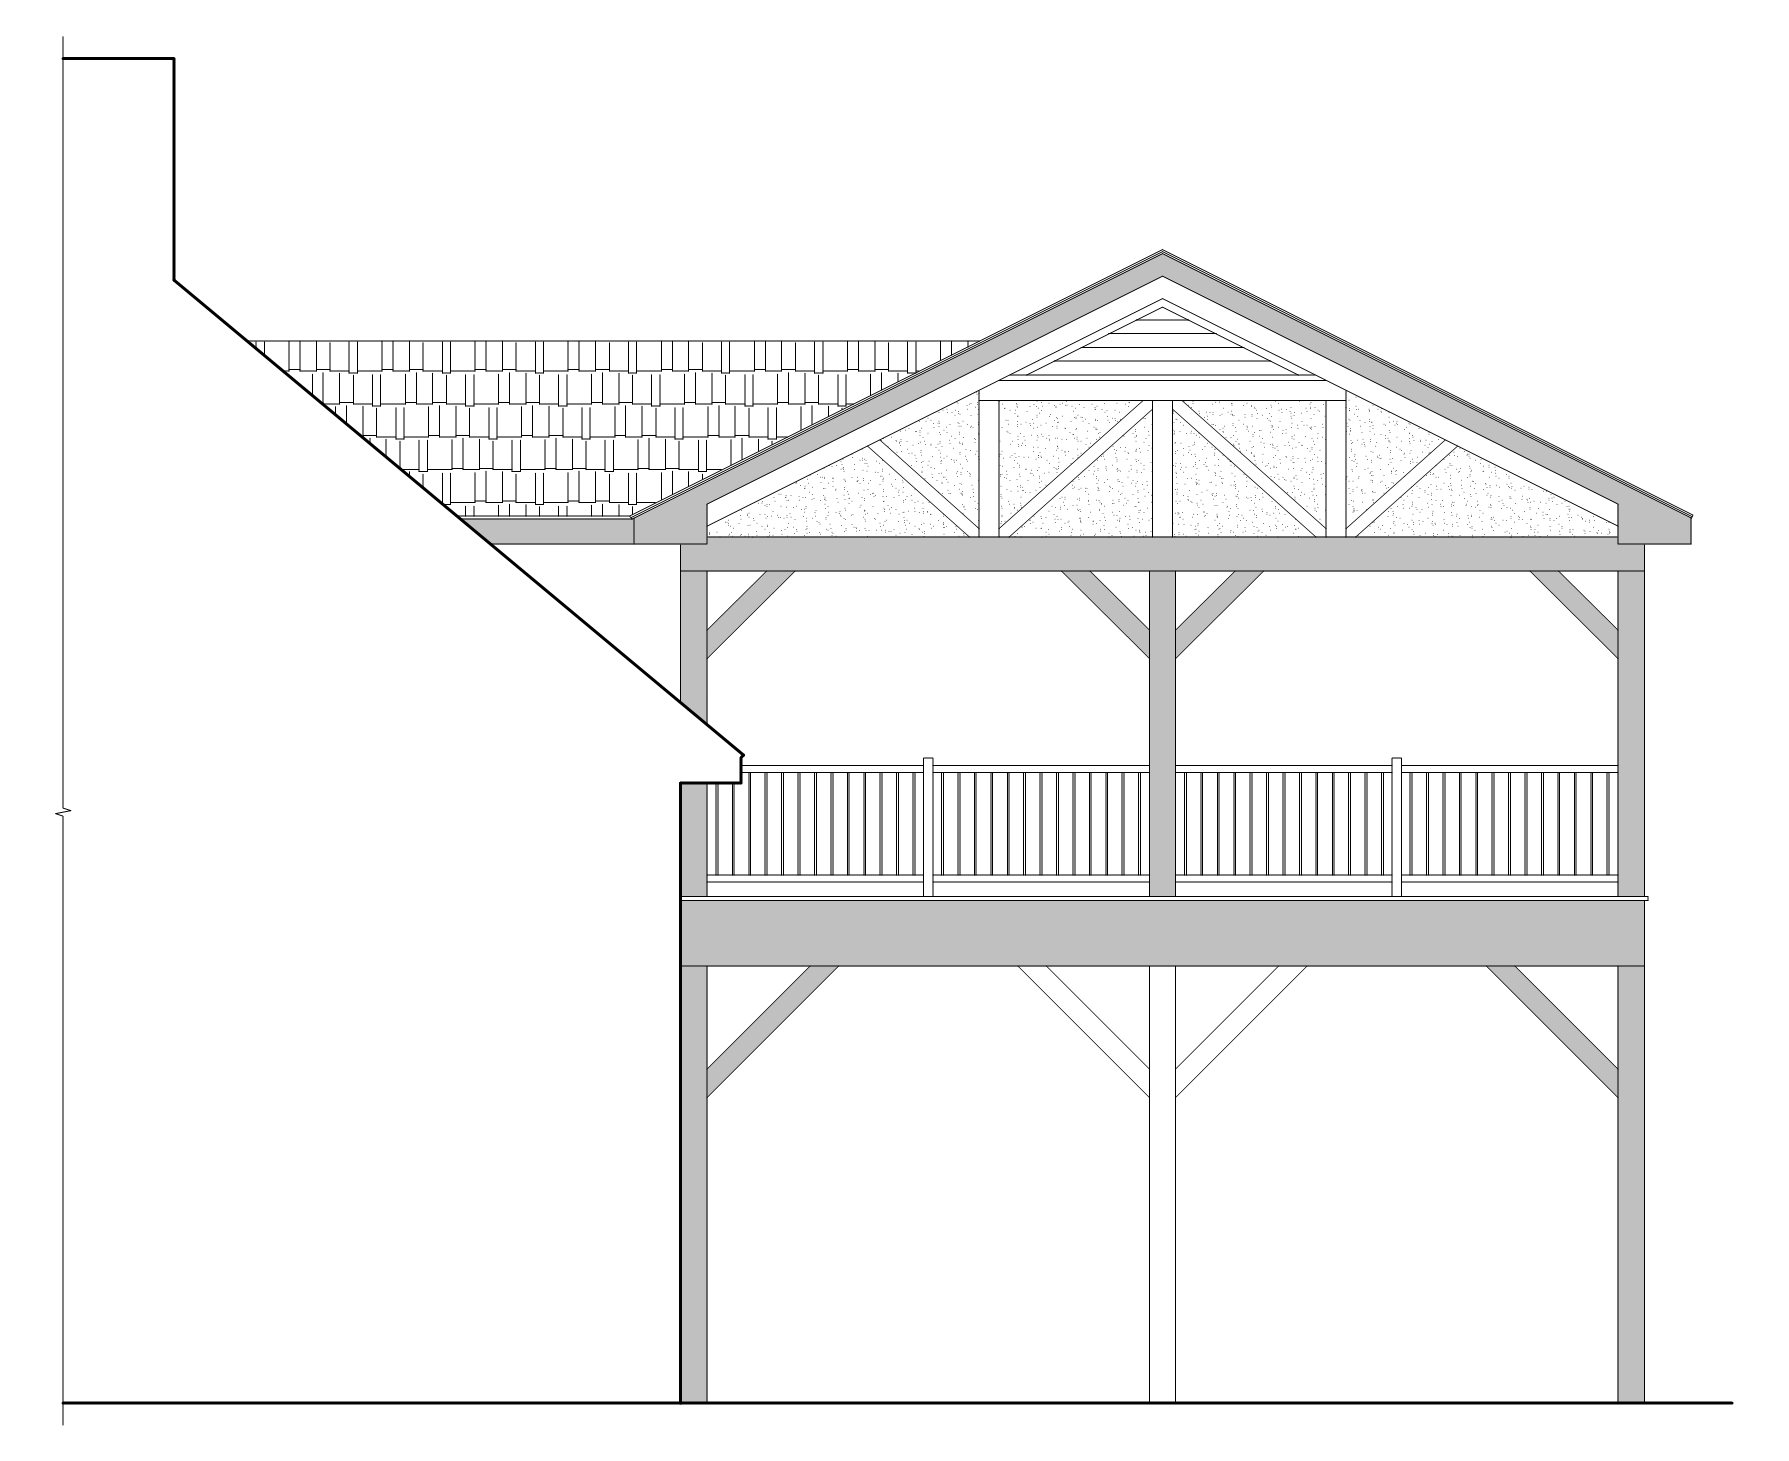
elevation of an elevated covered deck project tudor style so the gable will be white stucco with timber boards and asphalt shingles river view behind driveway leading to carport under deck center post is on the backside of deck
Elevations
strength 75
seed 10
Start Creating Renders Now
Related Posts
Start Creating Renders Now
View more