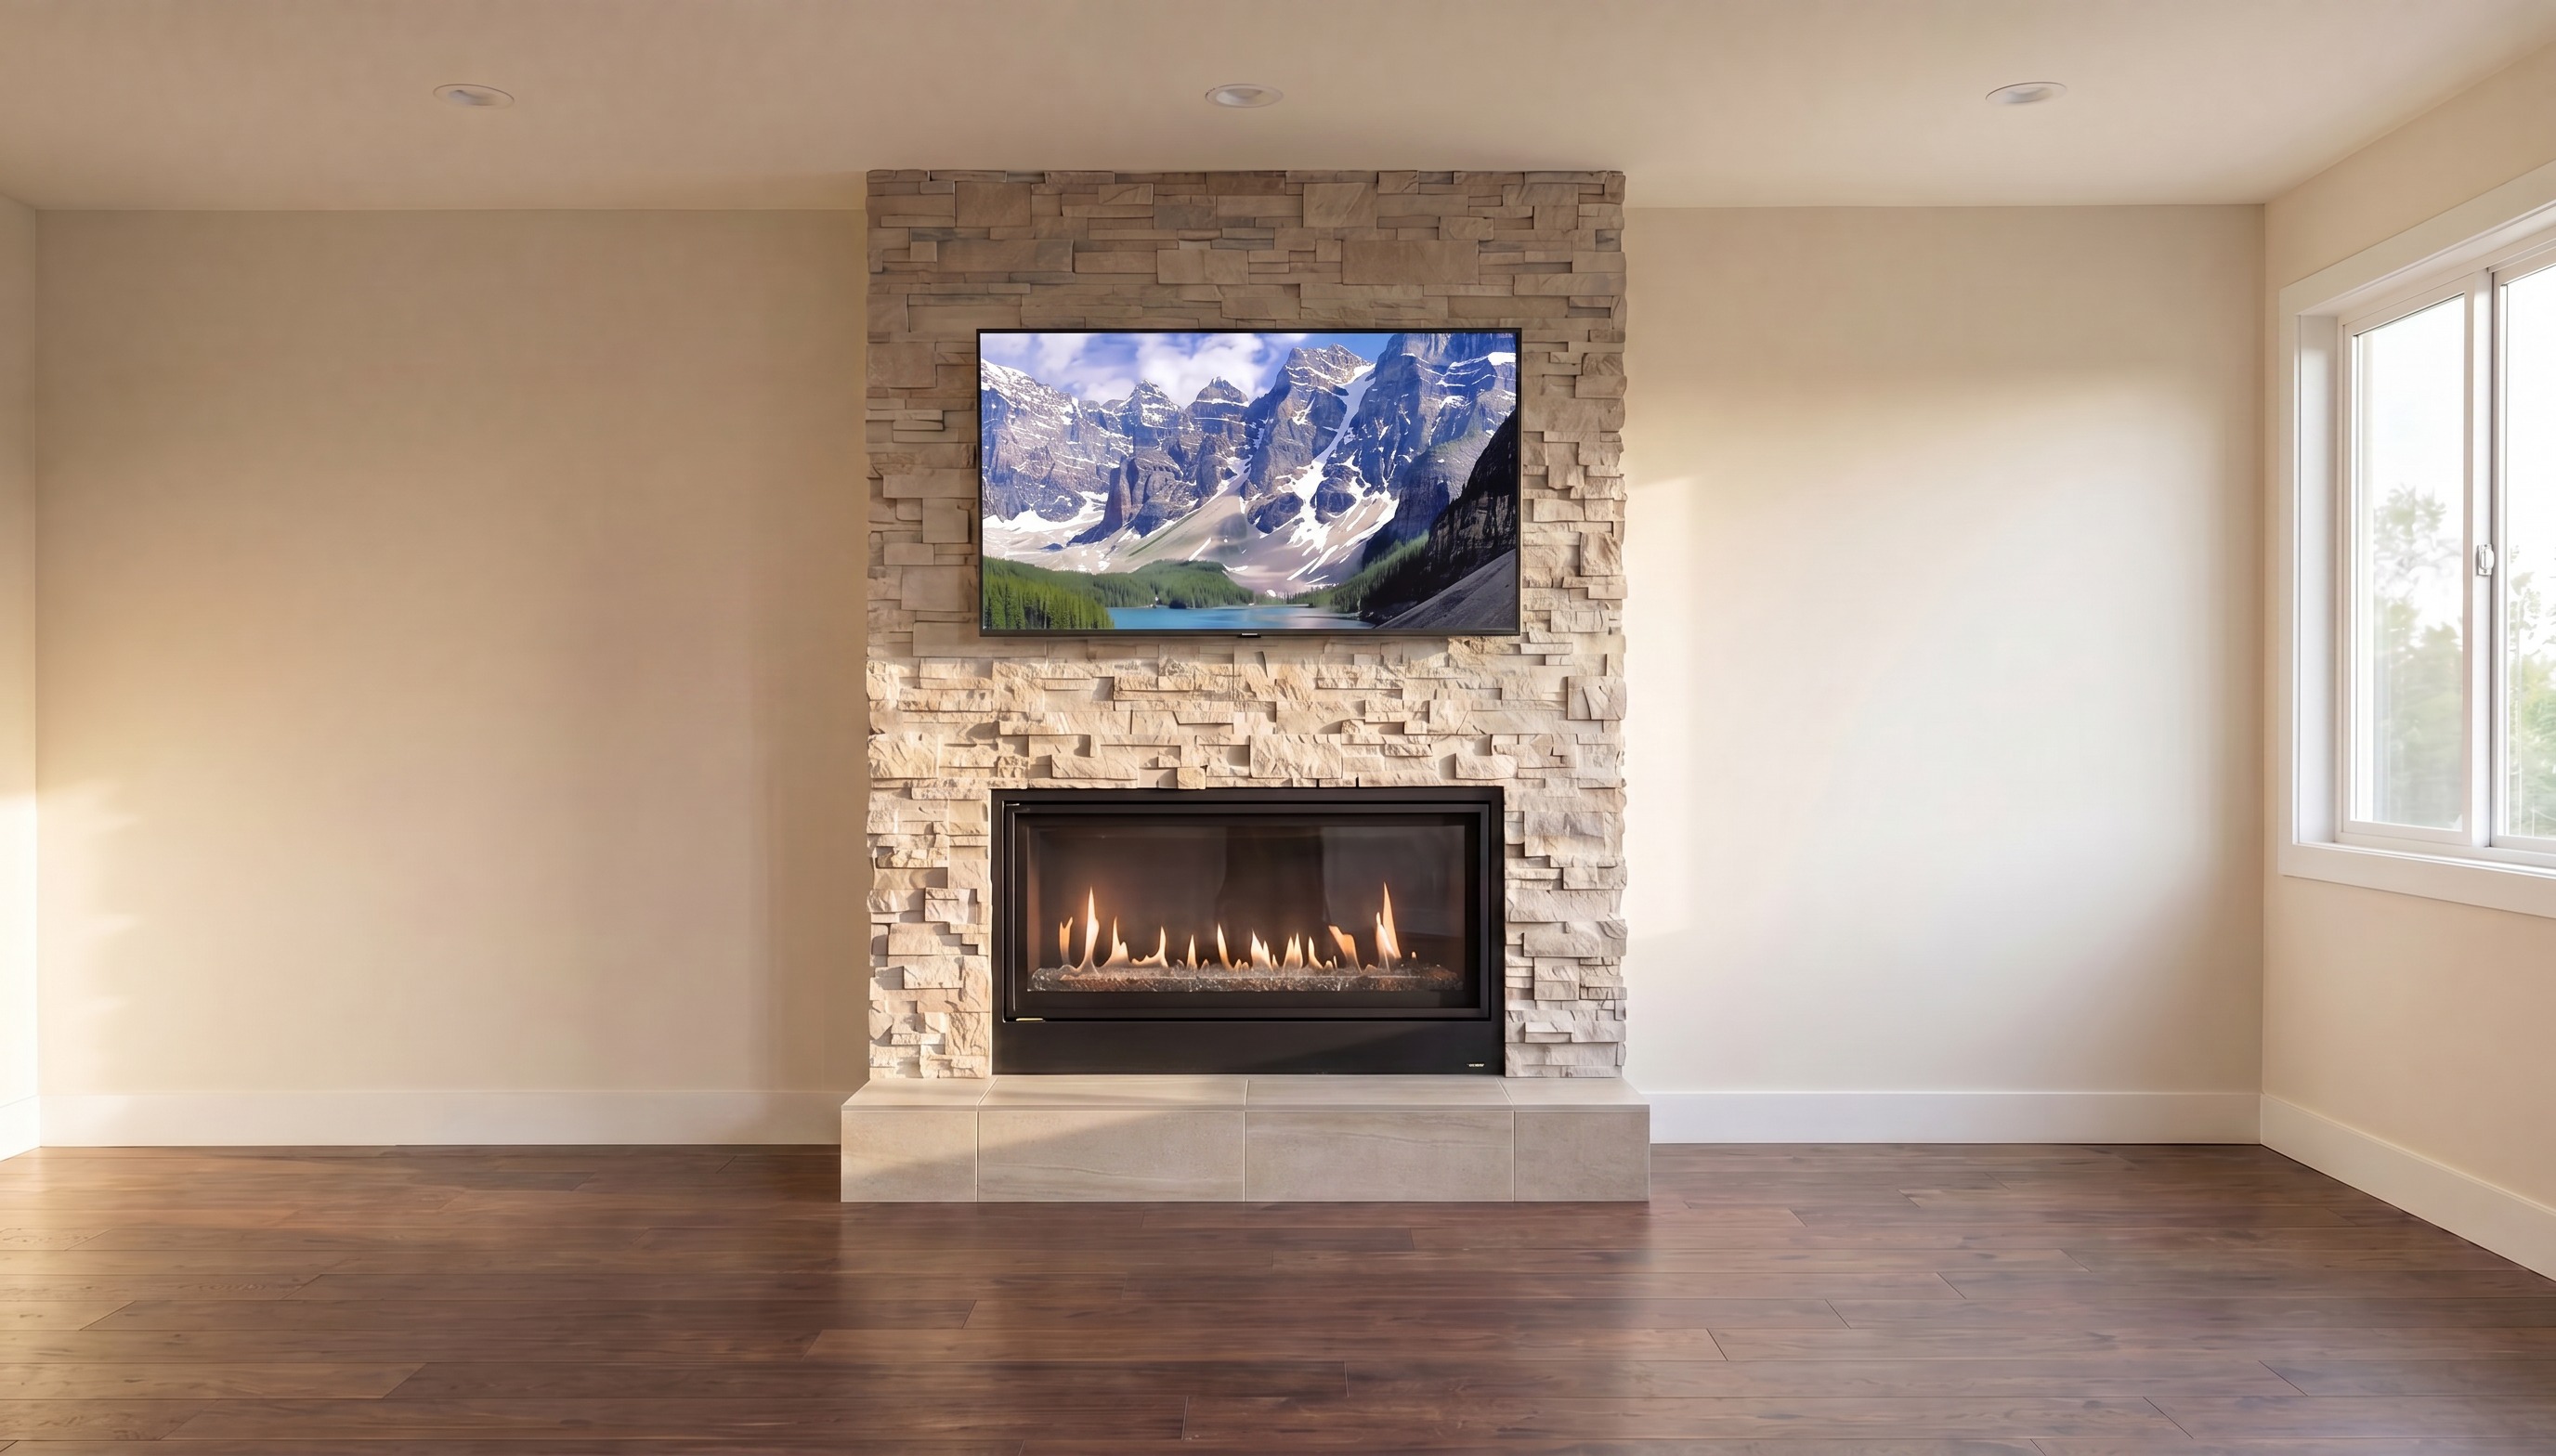
geometry lock preserve all existing room geometry wall positions ceiling height window placement and stacked stone fireplace surround exactly as shown do not alter camera angle perspective or room proportions modifications lower the raised tile hearth so it sits flush with the surrounding hardwood floor finished tile surface level with the top of the wood planks no step no raised platform reduce the hearth width to match the width of the fireplace edges of stone hardwood flooring meets the flush tile hearth on both sides where the hearth ends lower the linear gas fireplace insert to floor level with the bottom edge of the black fireplace frame sitting directly at the flush tile hearth stacked stone continues down to meet the floor on both sides of the insert materials large format cream stone tile hearth flush inset into the floor level with hardwood width matching the fireplace insert exactly dark walnut wide plank hardwood unchanged existing plank direction and finish cream and taupe stacked ledgestone unchanged black steel linear fireplace frame unchanged wall mounted tv position unchanged lighting cool to neutral white light 4000k to 5000k even daylight from right side window soft recessed ceiling light cool toned photography grade neutral white balance negative prompt no raised hearth no elevated platform no step or plinth no oversized hearth no hearth extending past the fireplace width no wood in front of the fireplace no hardwood covering the hearth area no warm lighting no amber glow no 2700k no orange color cast no furniture no rugs no changes to stone pattern no distorted perspective