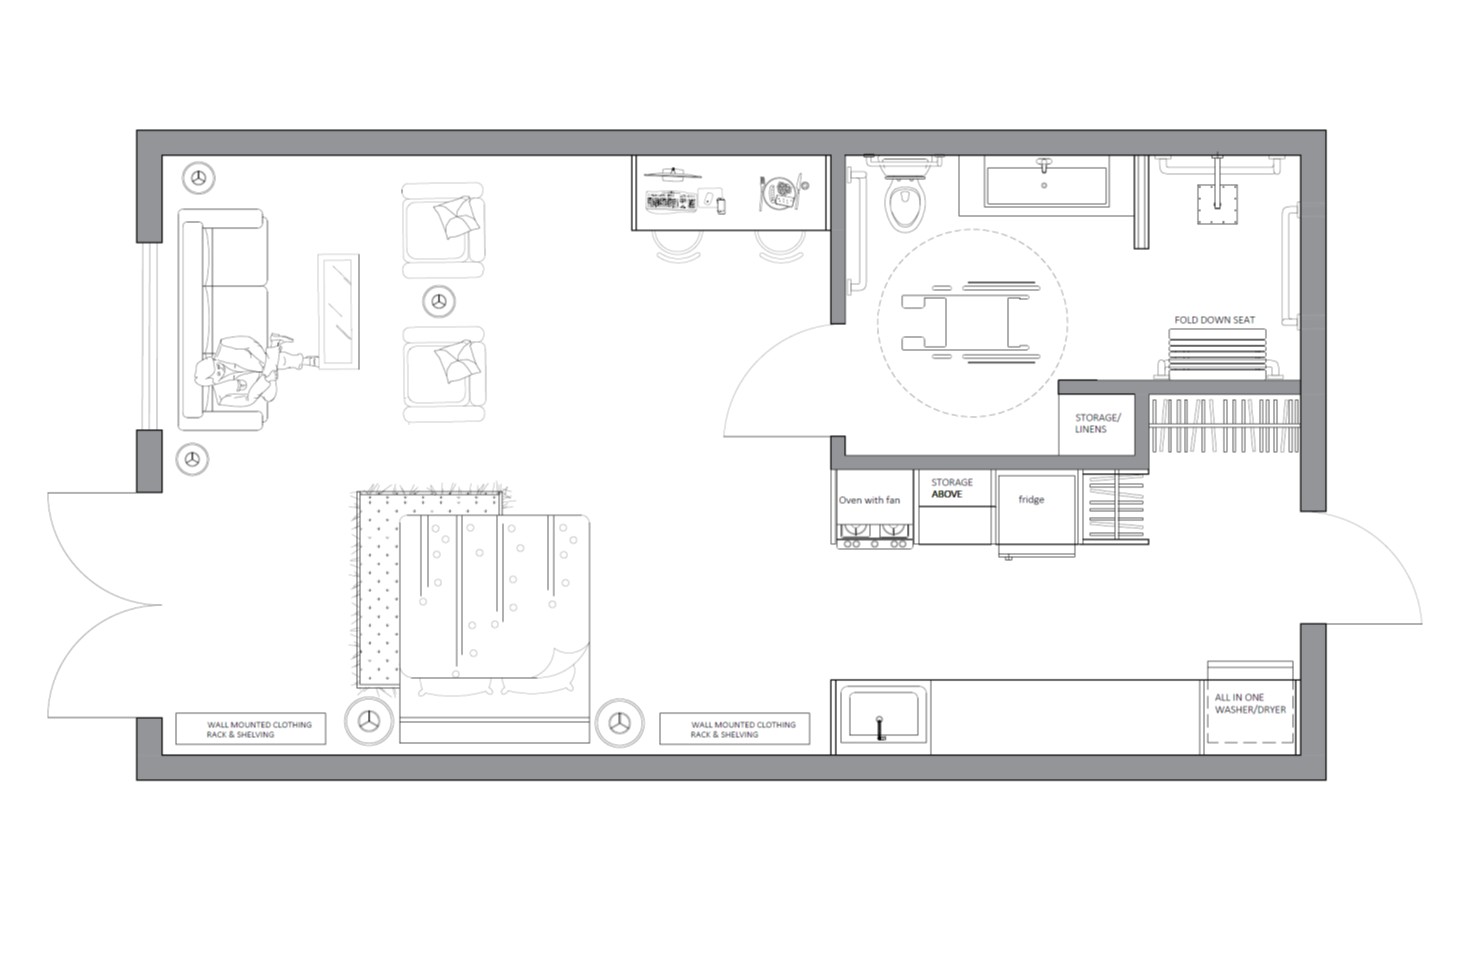
convert this floor plan into a realistic isometric 3d view of a full house show the space from an elevated angle with furniture walls and details visible transform this 2d floor plan into a high quality isometric rendering preserve exact layout and dimensions use a contemporary interior design style with neutral tones natural materials and soft lighting add furniture fixtures and textures for realism while keeping a clean uncluttered look apply subtle shadows and depth use a white or light background for a professional presentation use the same furniture as shows on the plan do not change the orientation of the floorplan