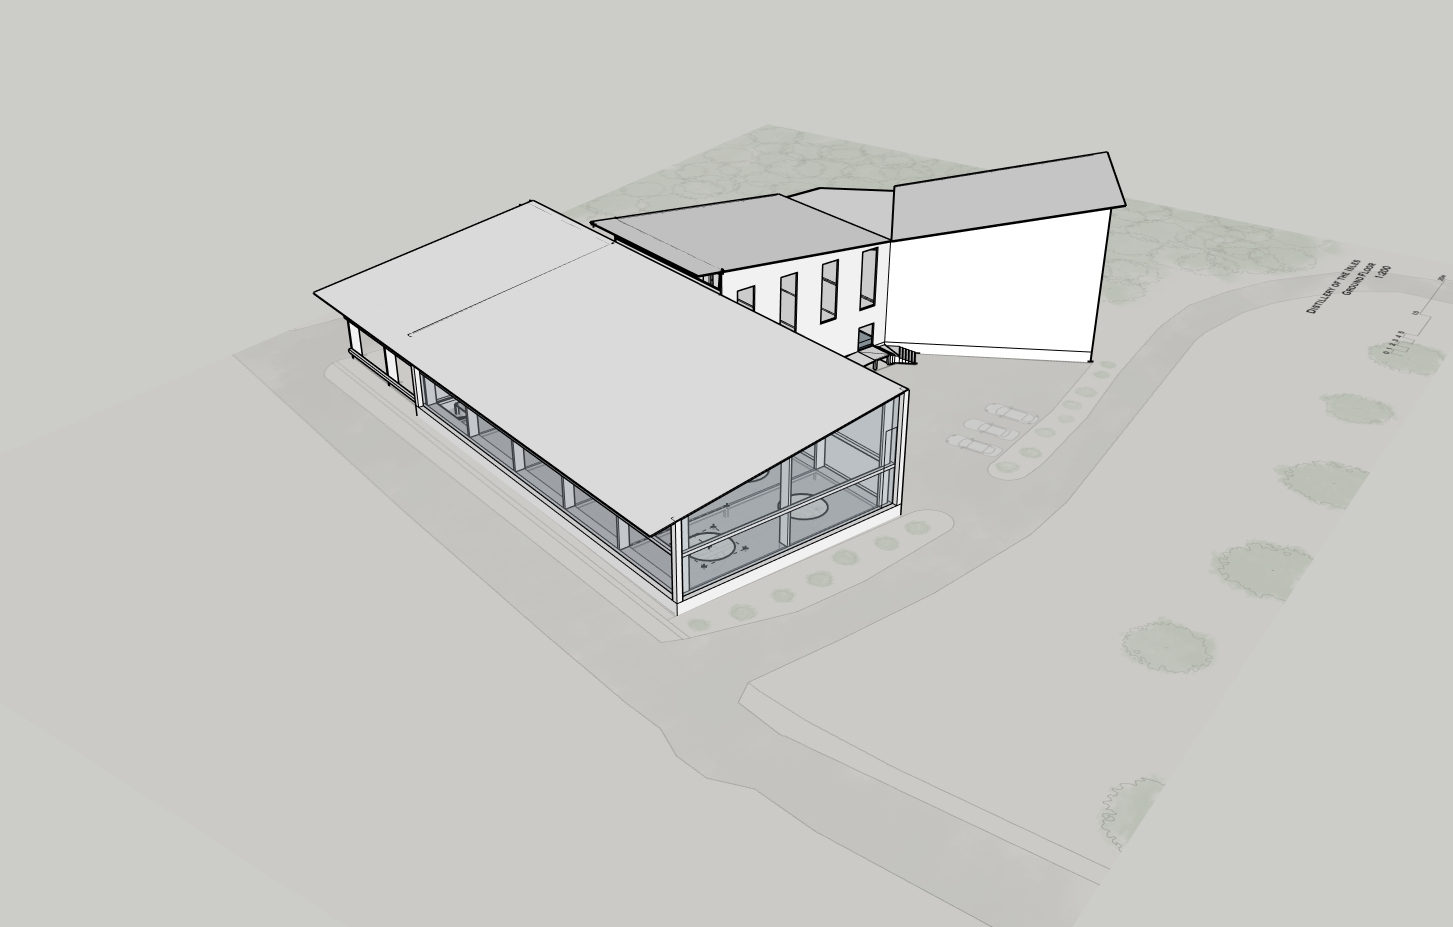
take the supplied sketchup isometric image and convert it into a realistic architectural render while preserving the exact camera angle exact building orientation exact massing exact roof geometry exact wall positions exact glazing positions and exact stair positions do not rotate the structure do not mirror the structure do not change the viewing angle do not reinterpret the plan do not move the building relative to the road do not alter the footprint do not redesign any roof wall opening stair or glazing the structure must remain in the same orientation as the sketchup image only add realistic materials lighting road surface vegetation and contextual detail use the floorplans only to support road placement and site context not to change the model orientation materials all main wall cladding is black corrugated steel panelling lower plinth base is pale sandstone portal frames projecting from the still room are recycled industrial steel with a slightly weathered finish dark metal framed glazing copper whisky stills visible through the still room glass dark corrugated metal roof road context preserve the building s position and orientation from the sketchup image add the western road and southern road according to the plan but do not rotate the building to fit them western road has pavement on the building side edge only southern road has no pavement road should sit around the site as context not dominate or distort the image vegetation should follow the plan green areas only where indicated with natural scottish island planting lighting style realistic architectural visualisation soft overcast daylight muted west coast scottish atmosphere no dramatic sunset unless requested no people no extra buildings no cars unless requested no added balconies or terraces the final image should look like the original sketchup model has been realistically rendered not redesigned