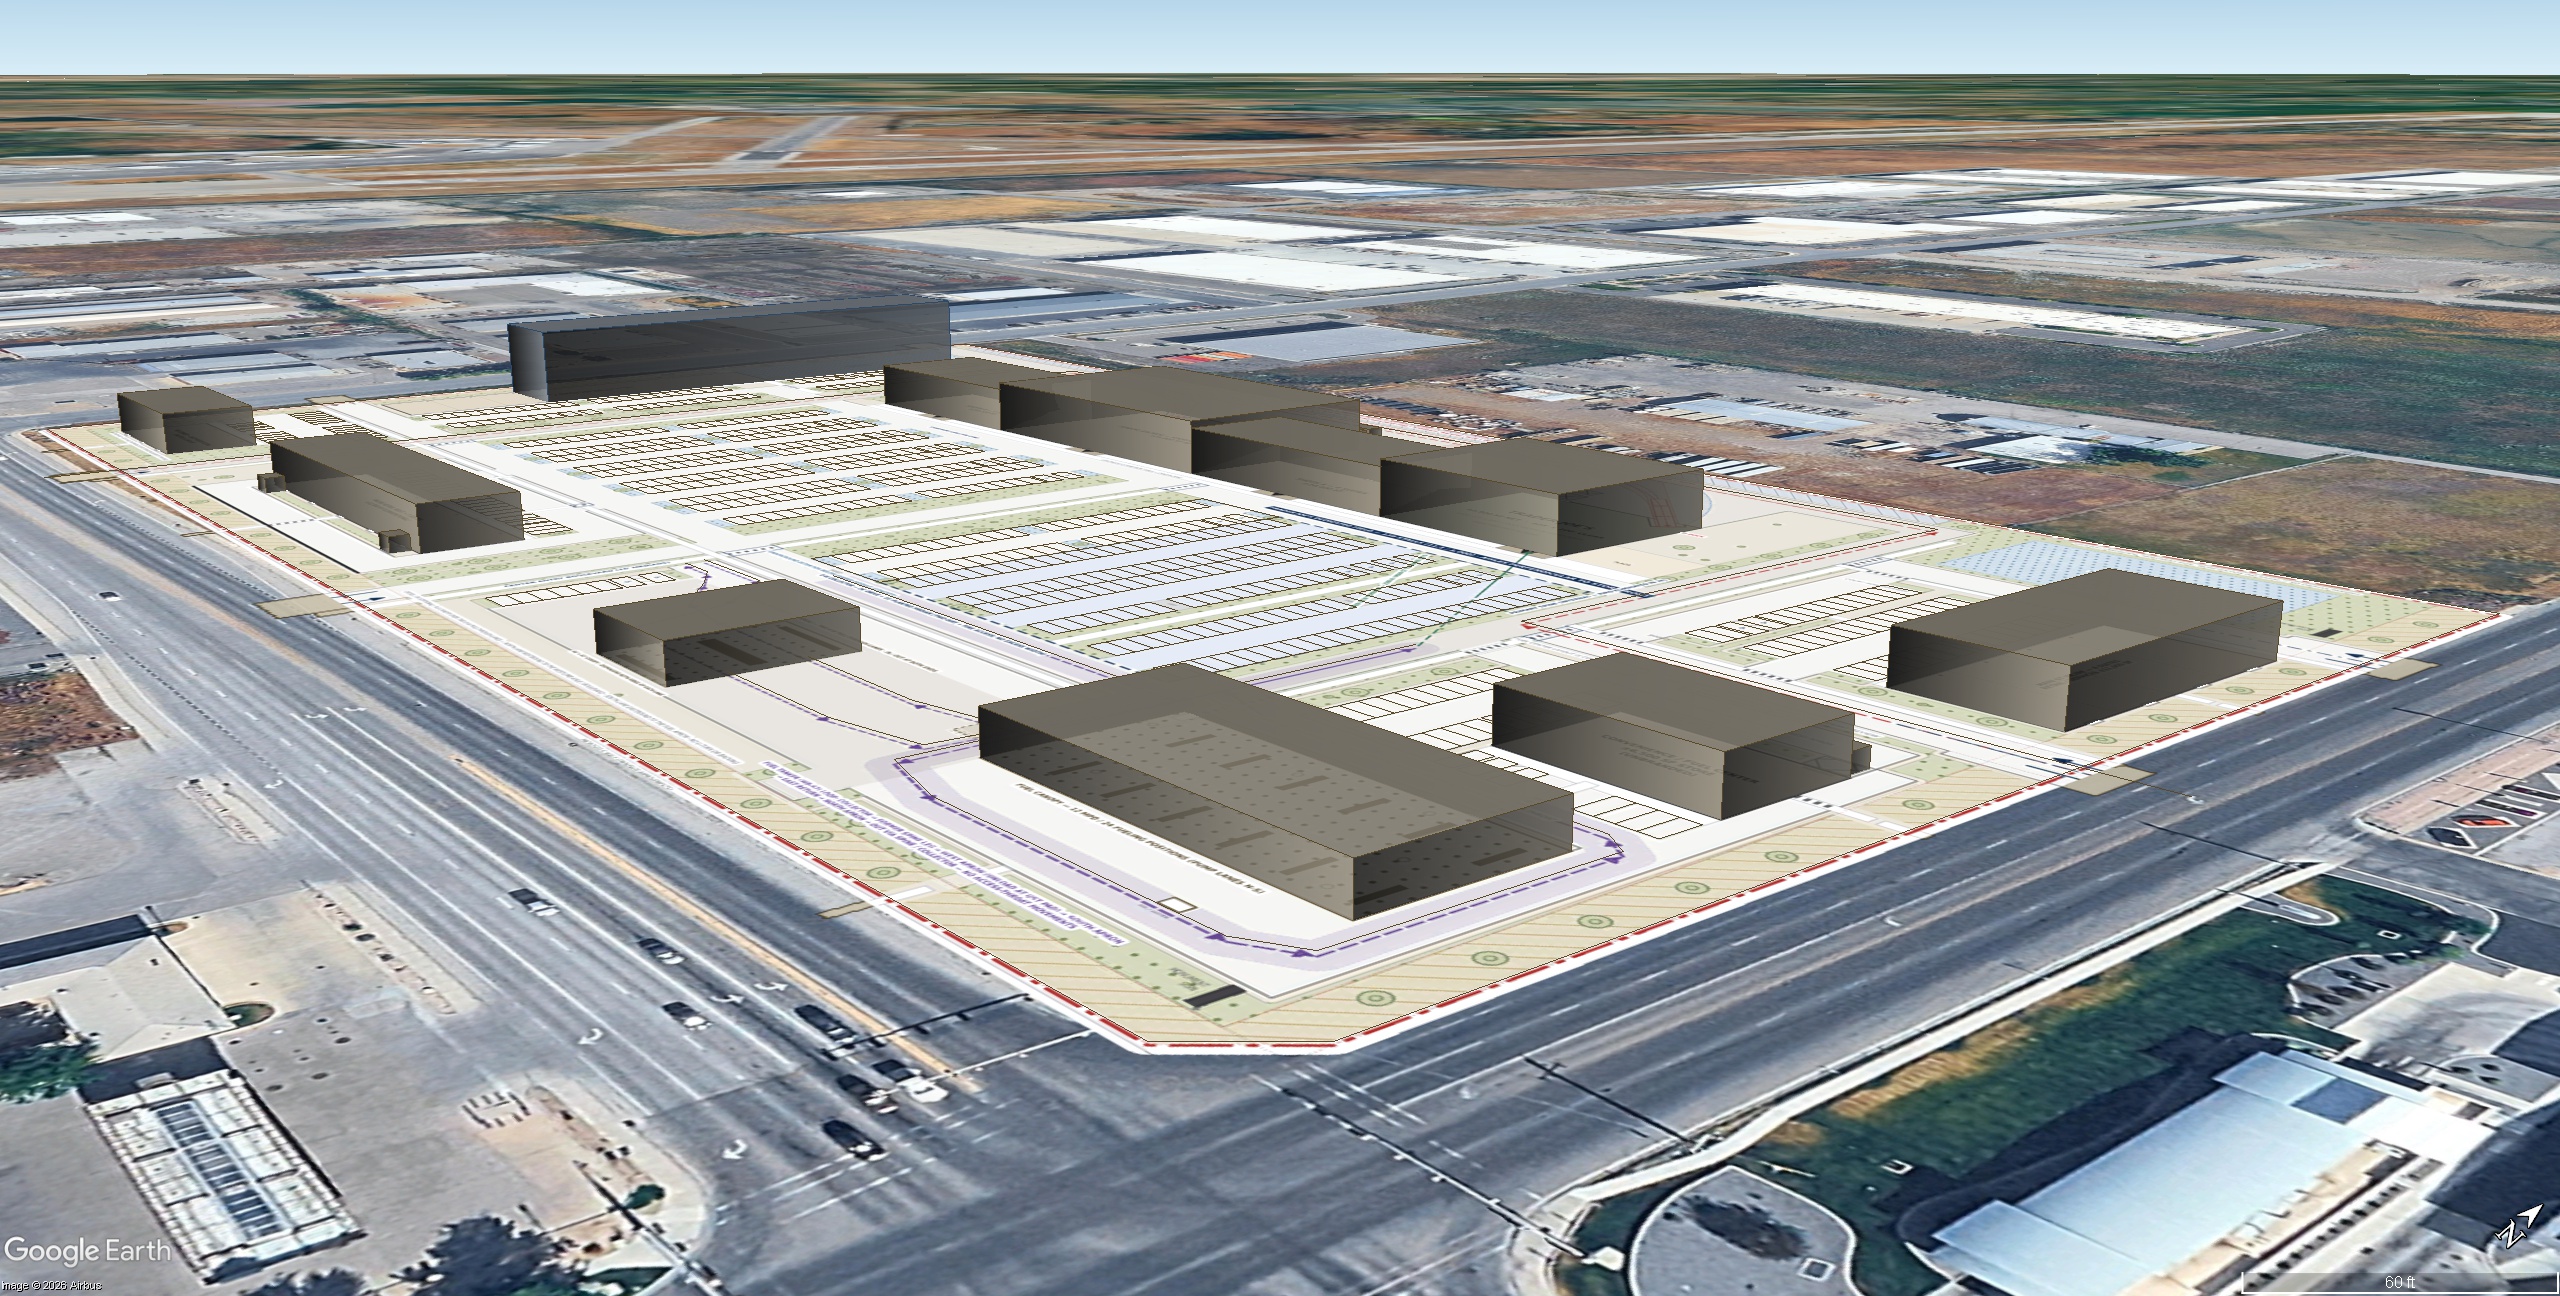
use the uploaded google earth kmz image and concept 2e site plan as the absolute authority for camera position perspective building footprints building locations massing parking geometry drive aisles access points sidewalks landscape areas roads property boundaries and circulation do not add remove relocate enlarge shrink rotate or invent buildings parking fields roads parks plazas sidewalks or other site elements this is a visualization of the shown concept 2e plan not a redesign of it preserve every drive thru exactly as shown including wraparound lanes stacking bypass lanes order points pickup lanes curbs entrances and exits and never replace drive thru pavement with parking landscaping patios or sidewalks the west side building is a realistic select service extended stay hotel not an office or retail building maintain its exact footprint and massing while giving it believable multi story hotel architecture with repetitive guest room window bays a clearly identifiable primary lobby entrance covered passenger drop off porte cochere where the plan permits secondary service access restrained rooftop mechanical equipment realistic exterior lighting and durable contemporary materials coordinated with but not identical to the retail center it should look like a credible modern suburban extended stay hotel that an institutional hotel developer would actually build with appropriate fa ade rhythm and scale rather than an oversized luxury resort or generic apartment building the southeast fuel center parcel must read as a fully functional modern travel fuel center exactly within the footprint and circulation shown on the plan render the convenience store building as a realistic high quality fuel center store with storefront glazing clearly identifiable public entrance service back of house areas rooftop equipment bollards trash service enclosure and restrained architecture coordinated with the overall development preserve the separate main automobile fuel canopy with approximately 12 multi product dispensers 24 fueling positions shown on the plan with realistic fuel dispensers protective bollards canopy columns overhead lighting clearance pavement markings and vehicle circulation preserve the separate truck diesel fueling area for semis as shown with large pull through fueling lanes realistic truck scale canopy and dispensers sufficient canopy clearance semi truck circulation and stacking and no passenger car parking or landscaping blocking the truck paths keep the passenger fuel area truck diesel area convenience store and their access circulation visually distinct and operationally believable do not consolidate them into one generic gas station or remove any of these components apply the chosen architectural style consistently across the retail center while giving the grocery anchor junior anchors inline retail restaurants hotel and fuel center their own appropriate building identities use realistic construction detailing rooftop equipment signage scale pavement striping vehicles loading service areas lighting landscaping and human activity so the final image reads as a buildable institutional suburban development rather than an ai concept rendering background strict geographic requirement preserve the open western northwestern cache valley character shown in the supplied geographic references beyond the project show primarily open agricultural and undeveloped valley floor land the logan cache airport runway environment scattered existing low profile industrial and commercial buildings storage service yards existing roadways and large areas of uninterrupted open ground a modest amount of distant residential development may be visible but it should appear dispersed naturally across the far valley rather than as large master planned subdivisions or tightly grouped neighborhoods maintain relatively low overall development density and substantial separation between developed areas the distant western northwestern terrain should remain broad and relatively low rather than becoming a dramatic close mountain wall do not invent new warehouses shopping centers neighborhoods roads parks or other development simply to fill the background the result should look recognizably like the actual open logan cache valley airport and industrial edge condition