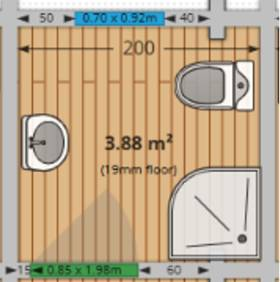
a photorealistic 3d interior architectural rendering of a very small narrow compact bathroom with an exact architectural layout based strictly on image sent png view from the open entrance door looking forward into a 3 88 square meter room 200cm width all walls are smooth solid white plastered masonry walls with modern light gray ceramic tiles strictly inside the shower and behind the toilet the layout must perfectly match the layout layout from the blueprint with zero mirroring on the left wall in the foreground is a small white ceramic sink with a round mirror mounted directly above it further back on the left wall positioned exactly in the gap between the sink and the back wall is strictly only one single matte black heated towel rail radiator on the right wall in the immediate foreground is a compact quarter round glass shower enclosure in the far right corner against the back wall stands a white toilet on the back wall centered high up is a prominent vertical rectangular window 70cm width by 92cm height with a dark anthracite gray frame and fully frosted white opaque privacy glass zamlie nen sklo light wood plank floor realistic narrow proportions 8k resolution professional architectural interior photography style ar 16 9