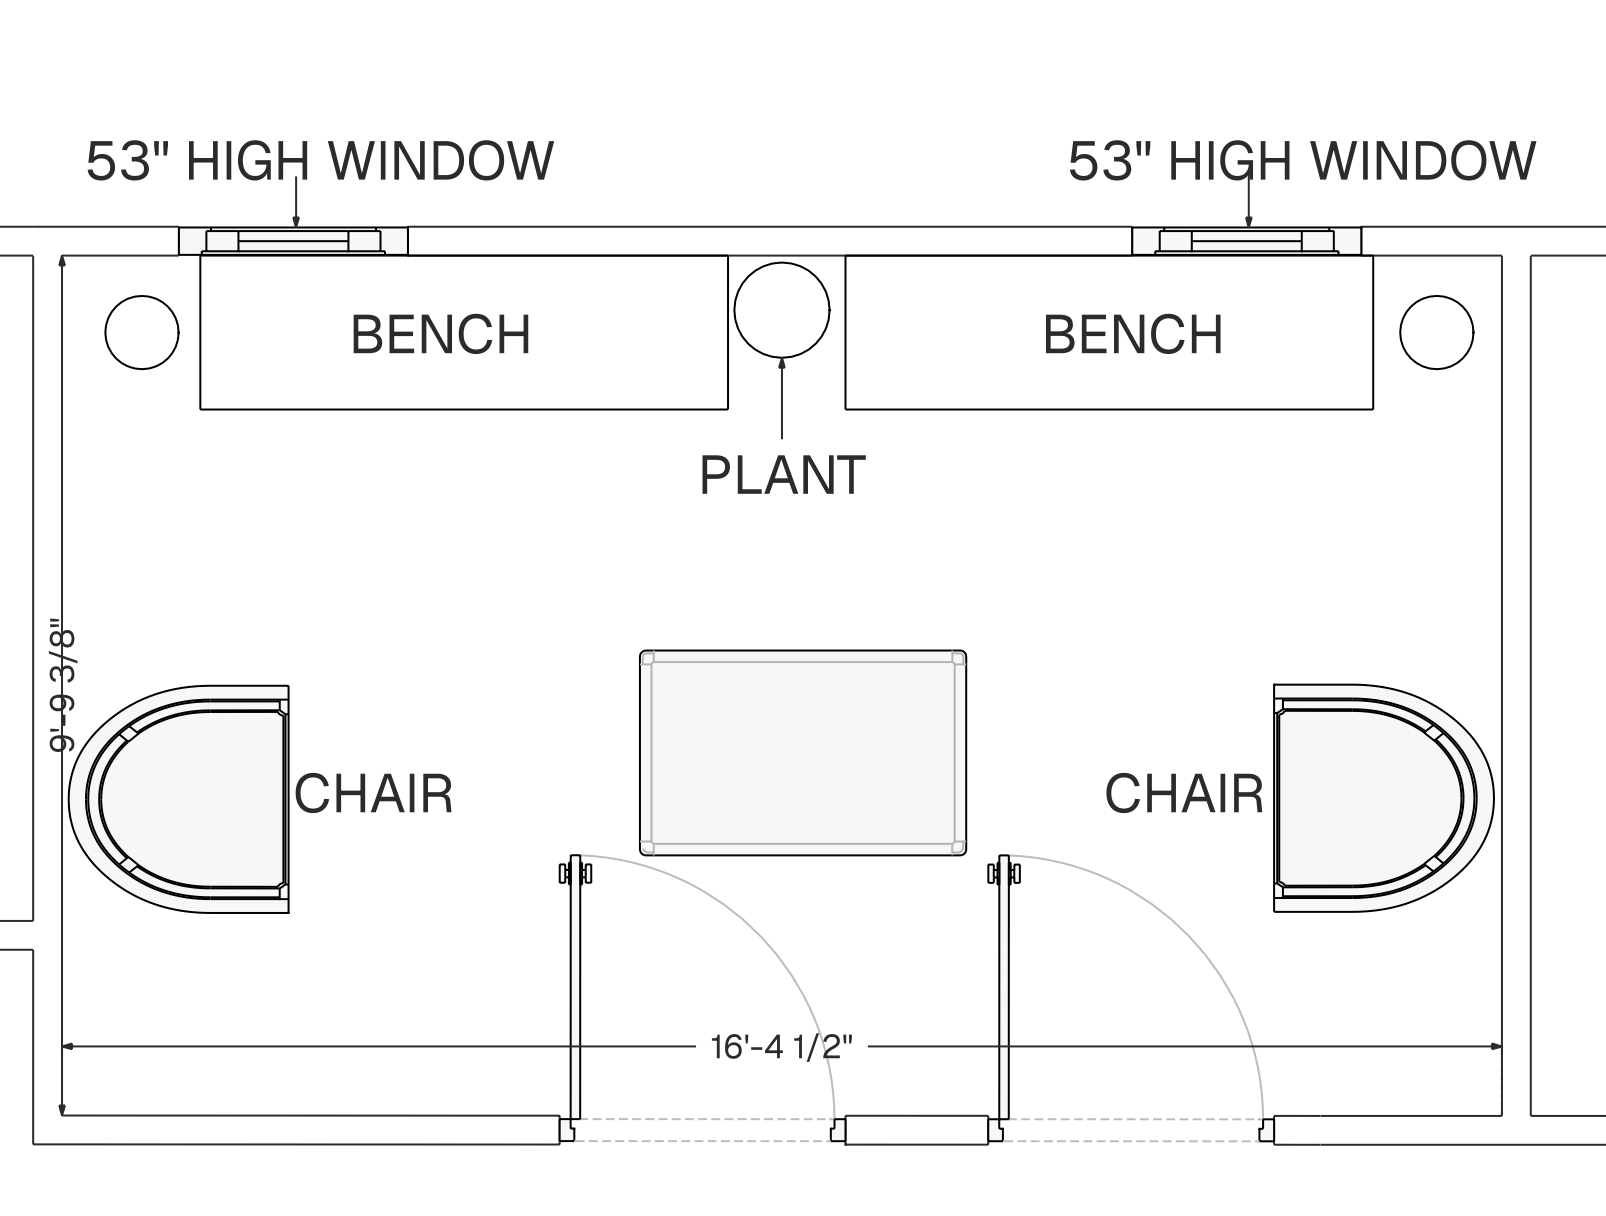
convert this floor plan into a realistic isometric 3d view of a full house show the space from an elevated angle with furniture walls and details visible take these exact selections as noted and put into this floor plan keep all the dimensions and exact colors provided floor should be light oak do not mess with the structure keep the exact furniture placement as on the floor plan do not change this the bench should be the darker fabric noted on mood board use the same furniture as shows on the plan do not change the orientation of the floorplan