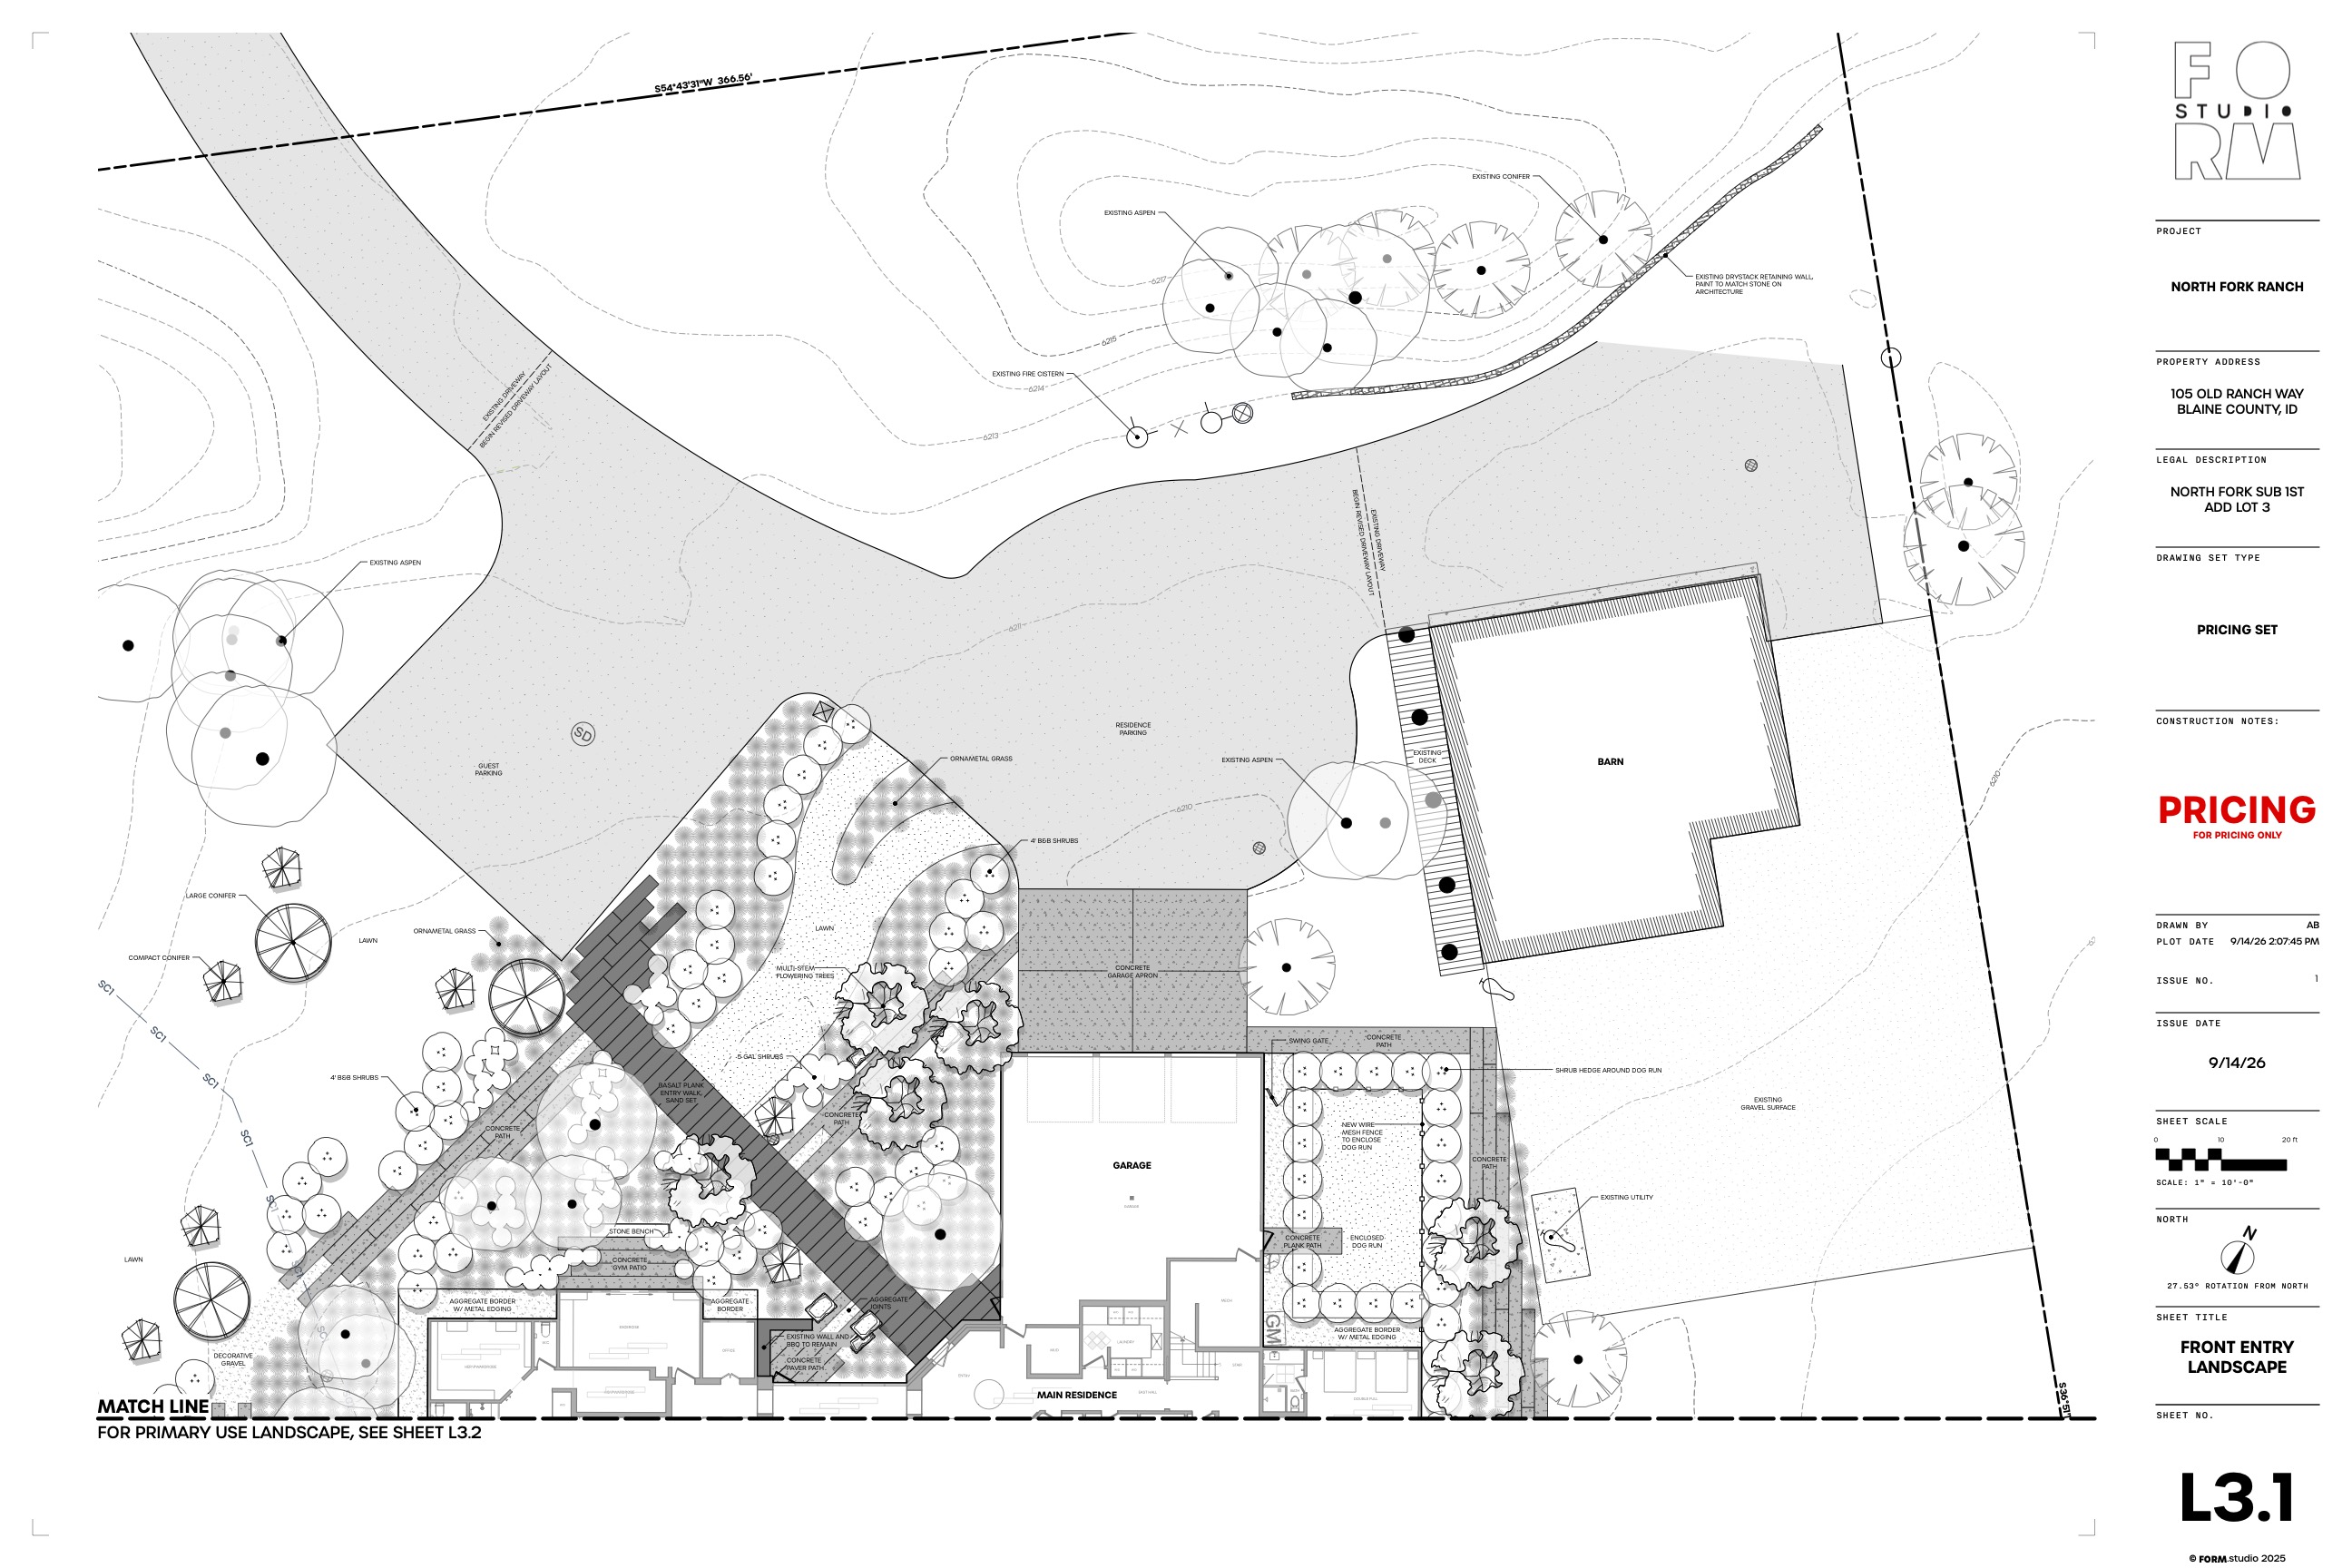
convert this floor plan into a realistic isometric 3d view of a full house show the space from an elevated angle with furniture walls and details visible create a clean detailed 45 degree isometric 3d landscape rendering of this site plan preserve exact paths planting zones and hardscape layouts include realistic grass textures multi tiered shrubs canopy trees with soft ambient shadows and a clean white background use the same furniture as shows on the plan do not change the orientation of the floorplan