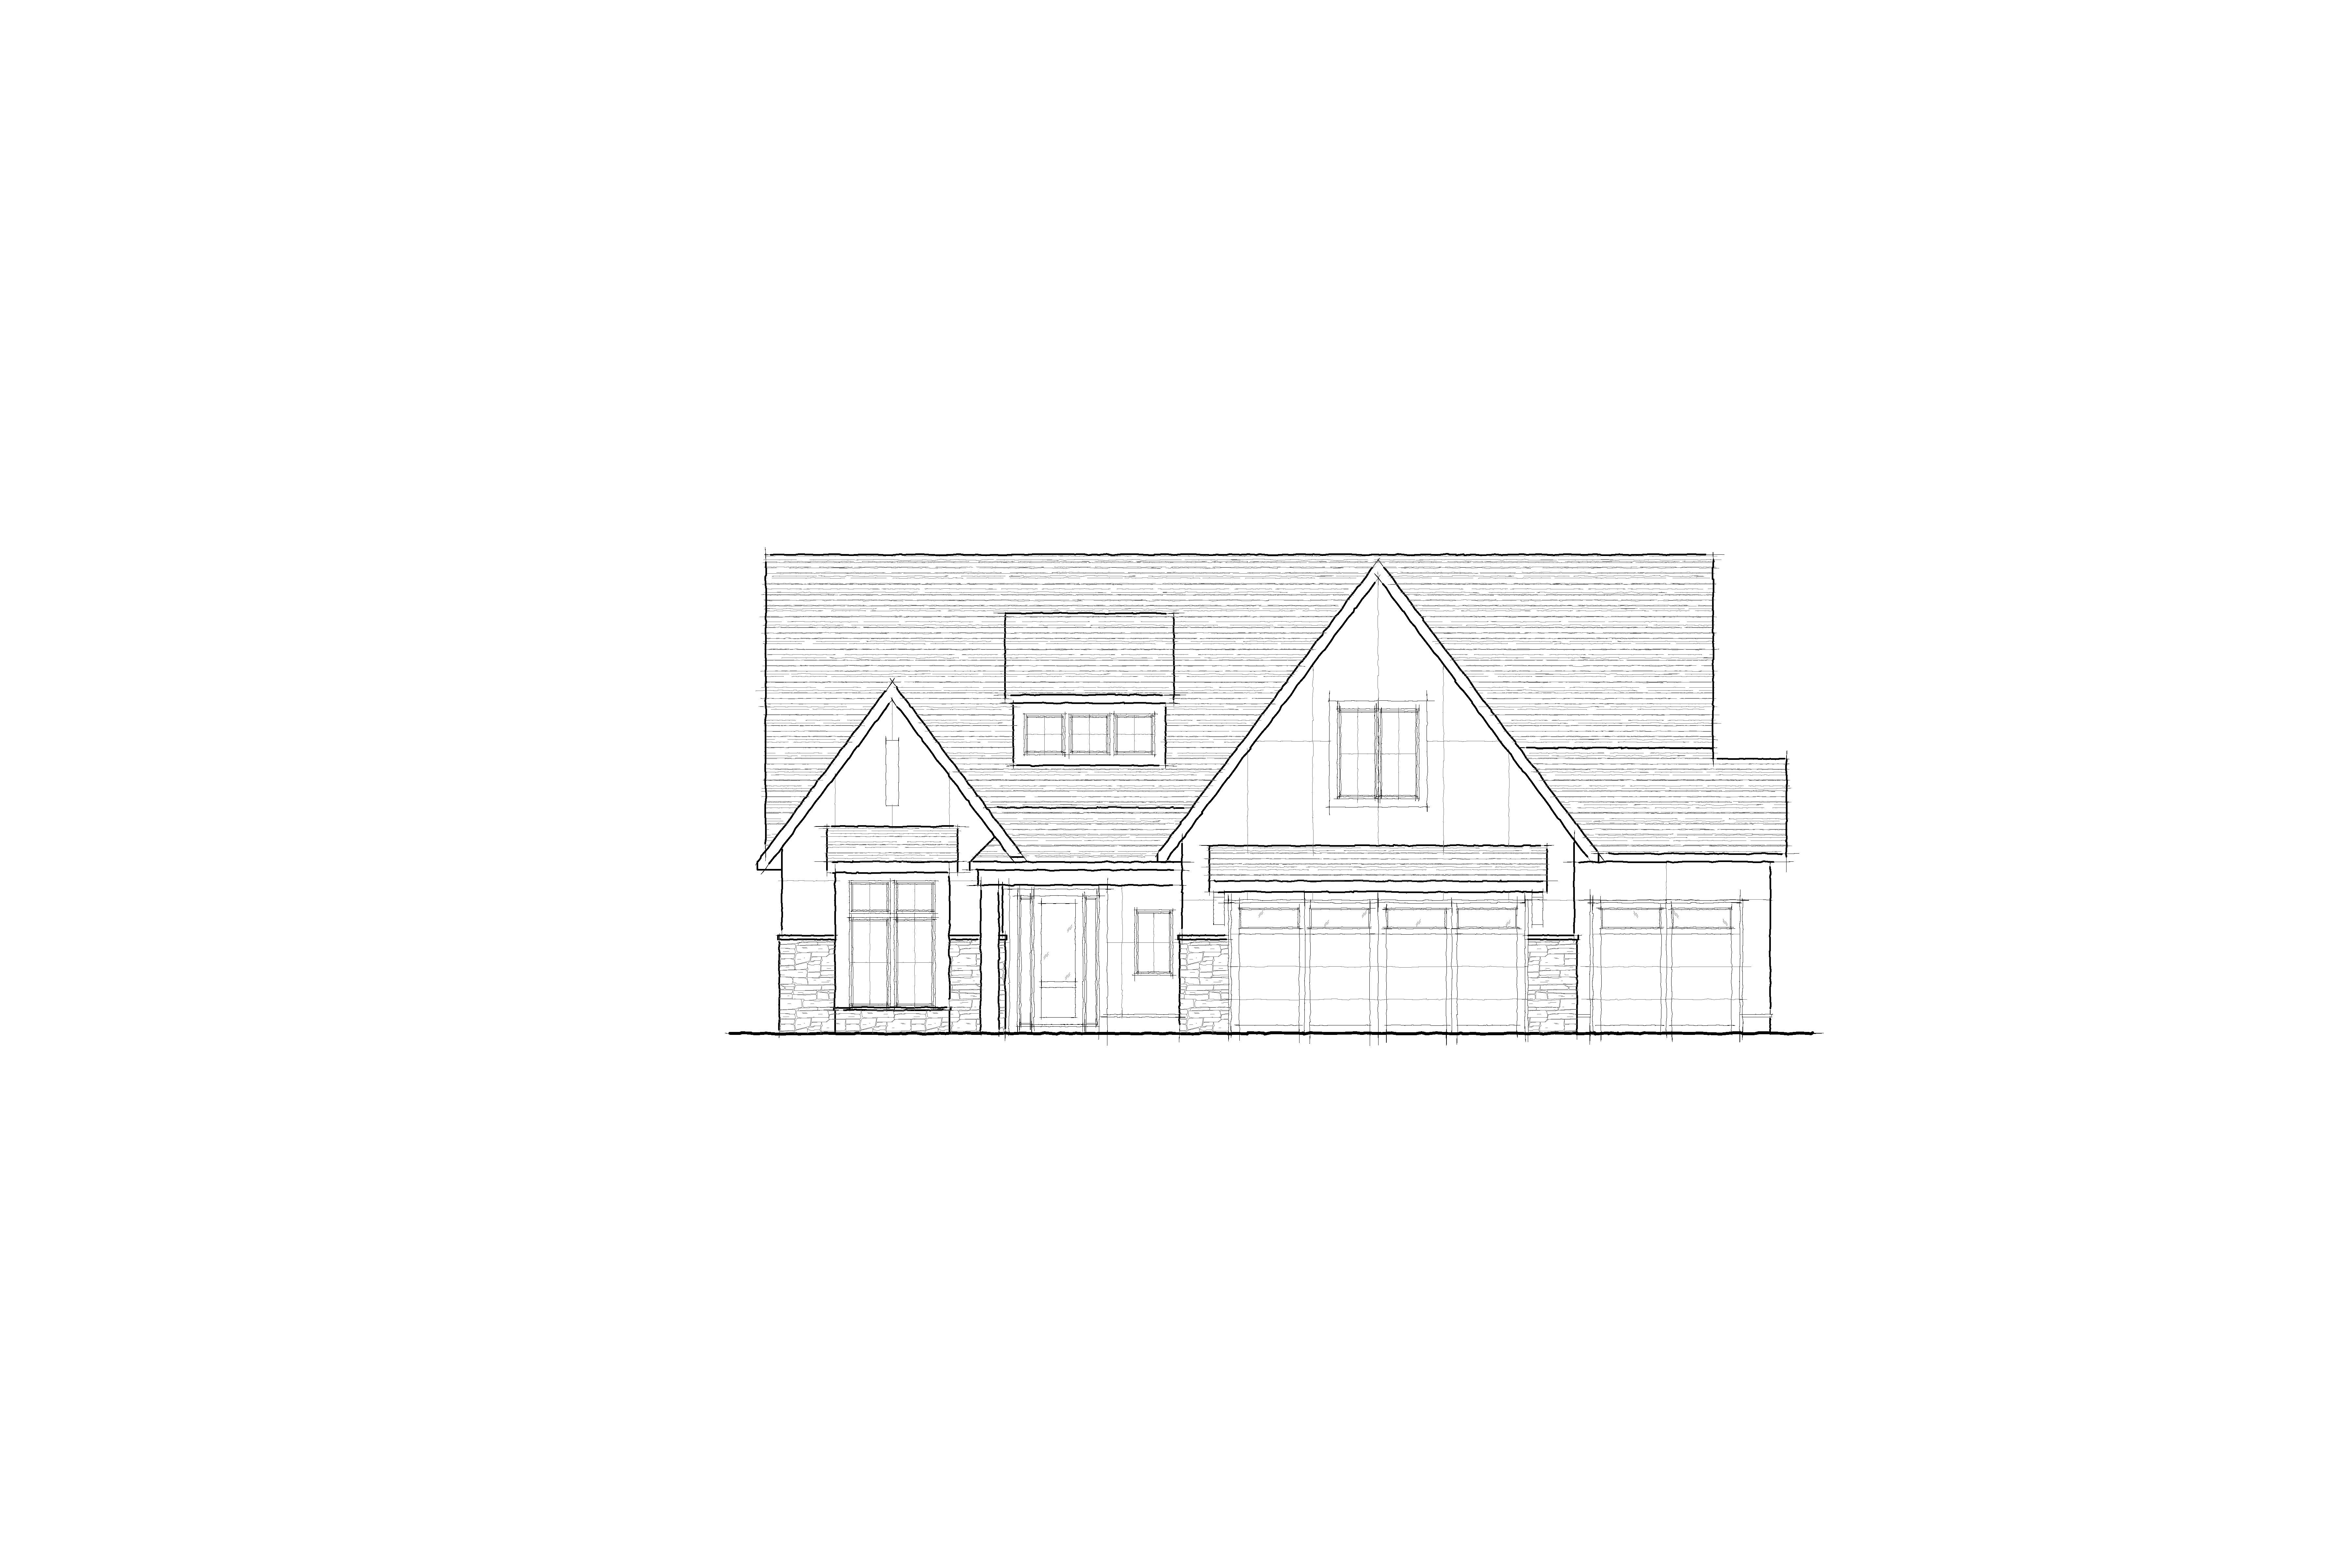
transform the attached 2d front elevation into a photorealistic 3d architectural rendering while preserving the exact architecture shown in the drawing do not redesign or reinterpret the home in any way maintain the exact rooflines roof pitches gable proportions garage configuration window sizes and locations trim details entry placement porch proportions stone locations and overall massing the finished rendering should appear as though this exact home has been professionally photographed after construction use the attached inspiration image only as a color and material reference for the exterior finish do not copy its architecture porch roof design or window layout exterior siding finish the primary exterior using a smooth contemporary vertical panel and channel fiber cement siding system this is not board and batten siding use large flush panels separated by narrow recessed vertical reveal joints approximately 3 4 wide to create a clean architectural panelized appearance the face of every panel should remain perfectly flat with no raised battens trim strips or applied moldings between panels the finished appearance should resemble modern commercial panel systems rather than farmhouse board and batten the siding color should closely match the attached inspiration image warm light greige soft mushroom taupe subtle gray undertones slightly earthy but desaturated elegant scandinavian inspired neutral avoid yellow beige cream tan brown white cool blue gray the overall body color should read as a sophisticated warm greige that changes subtly with natural light similar to high end fiber cement siding from james hardie or nichiha trim accents use a rich dark charcoal finish for windows fascia soffits gutters garage doors front entry door porch columns porch beam header all exterior trim the charcoal should be a soft architectural charcoal rather than jet black roofing install dimensional architectural asphalt shingles in a medium to dark charcoal color with realistic texture do not use standing seam metal roofing stone maintain the stone locations exactly as shown on the elevation use a contemporary ledgestone similar to the original design but with colors consisting primarily of taupe greige cool gray charcoal the stone should contain very little warm beige or tan concrete provide smooth light gray poured concrete driveway matching front walk porch steps landscaping create tasteful builder quality landscaping with boxwoods hydrangeas ornamental grasses fresh dark brown mulch clean landscape edging lush green lawn lighting render under soft late afternoon sunlight with realistic shadows add warm interior lighting visible through the windows along with modern black wall sconces near the garage and front entry rendering quality produce an ultra photorealistic architectural visualization with physically accurate materials detailed textures natural reflections and realistic landscaping important preserve every architectural proportion exactly as drawn do not add or remove windows modify rooflines change trim profiles alter garage sizes introduce decorative brackets shutters extra stone or different siding layouts the only changes should be realistic materials colors lighting and landscaping