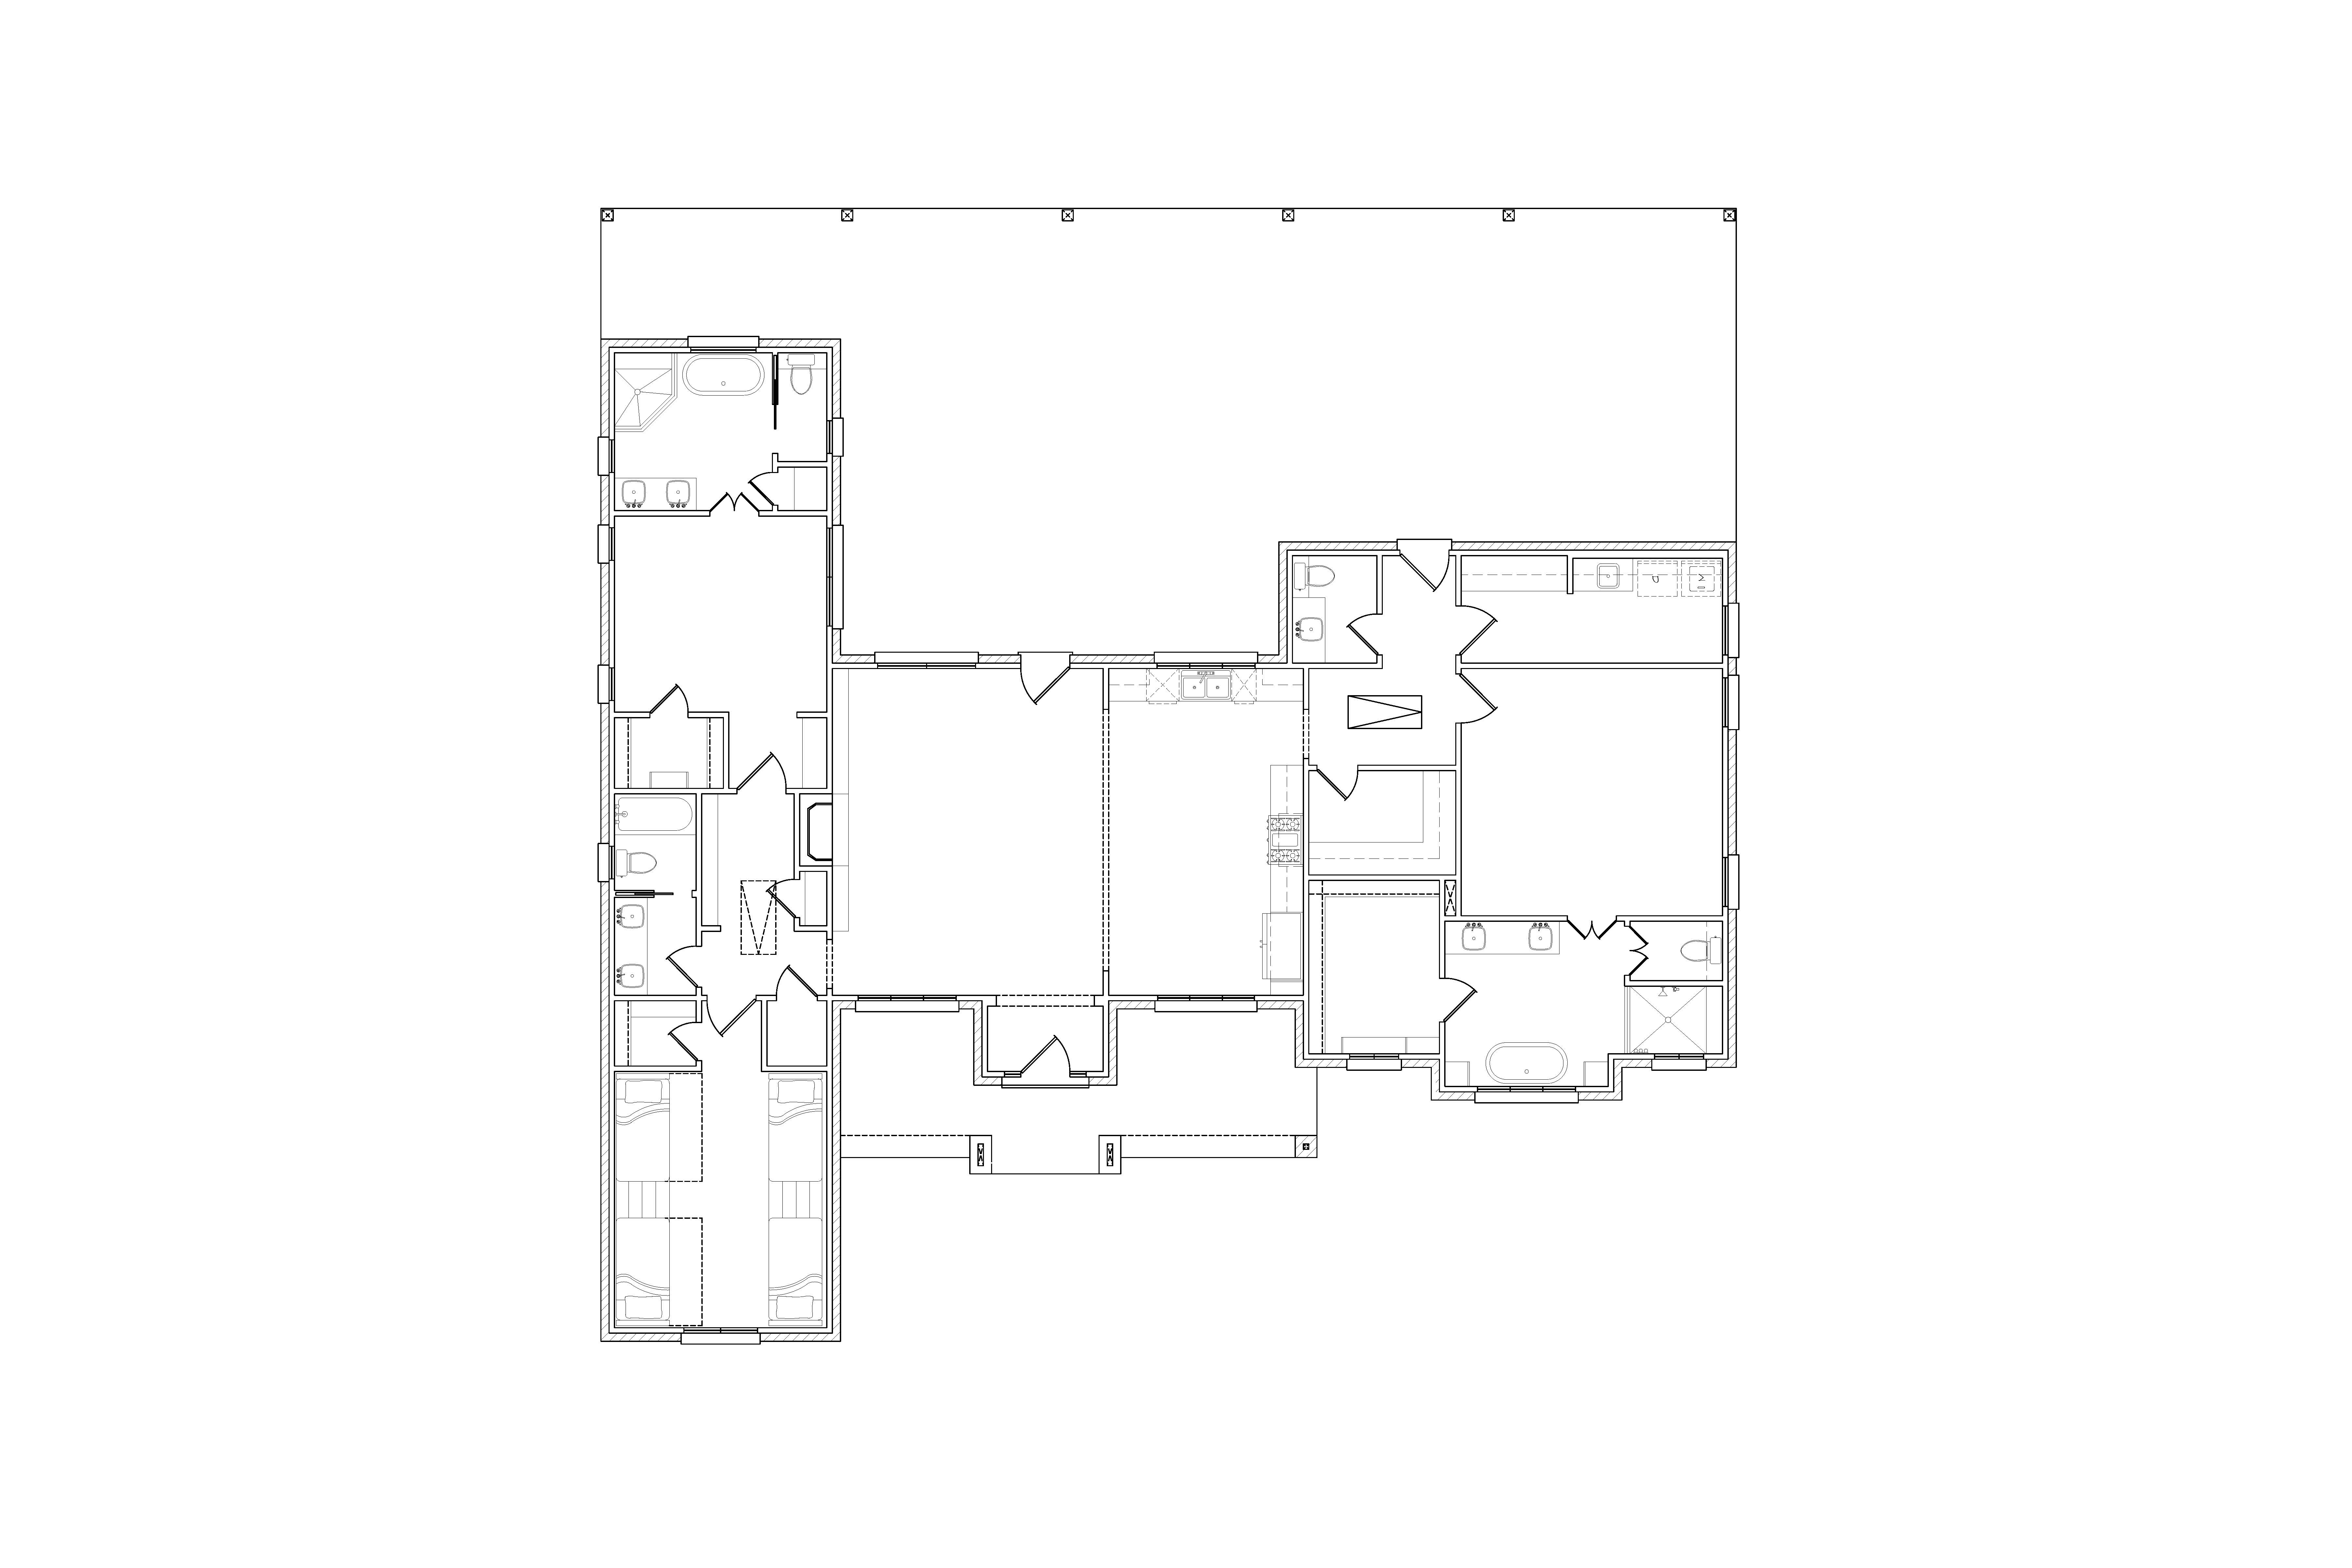
convert this floor plan into a realistic isometric 3d view of a full house show the space from an elevated angle with furniture walls and details visible convert this 2d architectural floor plan into a 3d isometric dollhouse style cutaway rendering viewed from above at a 45 degree angle preserve the exact wall layout room proportions door swings and window placements from the plan do not add remove or relocate any walls or openings walls rendered as clean white cut surfaces at a consistent height cut horizontally at approximately 4 feet so all interior spaces are fully visible photorealistic interior finishes wide plank light oak wood flooring in main living spaces and bedrooms large format tile in bathrooms and utility spaces furnish each room appropriately to its fixtures and built ins shown in the plan beds in bedrooms freestanding tubs and double vanities in the bathrooms as drawn kitchen island and perimeter cabinetry as drawn in soft white with warm wood accents comfortable neutral furniture in living and dining areas with warm textured fabrics in cream and sage tones the large covered porch area rendered with stained wood ceiling decking pattern visible on the floor outdoor seating and slim columns at the posts shown soft even studio lighting with gentle ambient shadows inside rooms for depth subtle warm sunlight direction from the upper left clean white background no site or landscaping crisp professional architectural visualization in a realistic miniature style use the same furniture as shows on the plan do not change the orientation of the floorplan