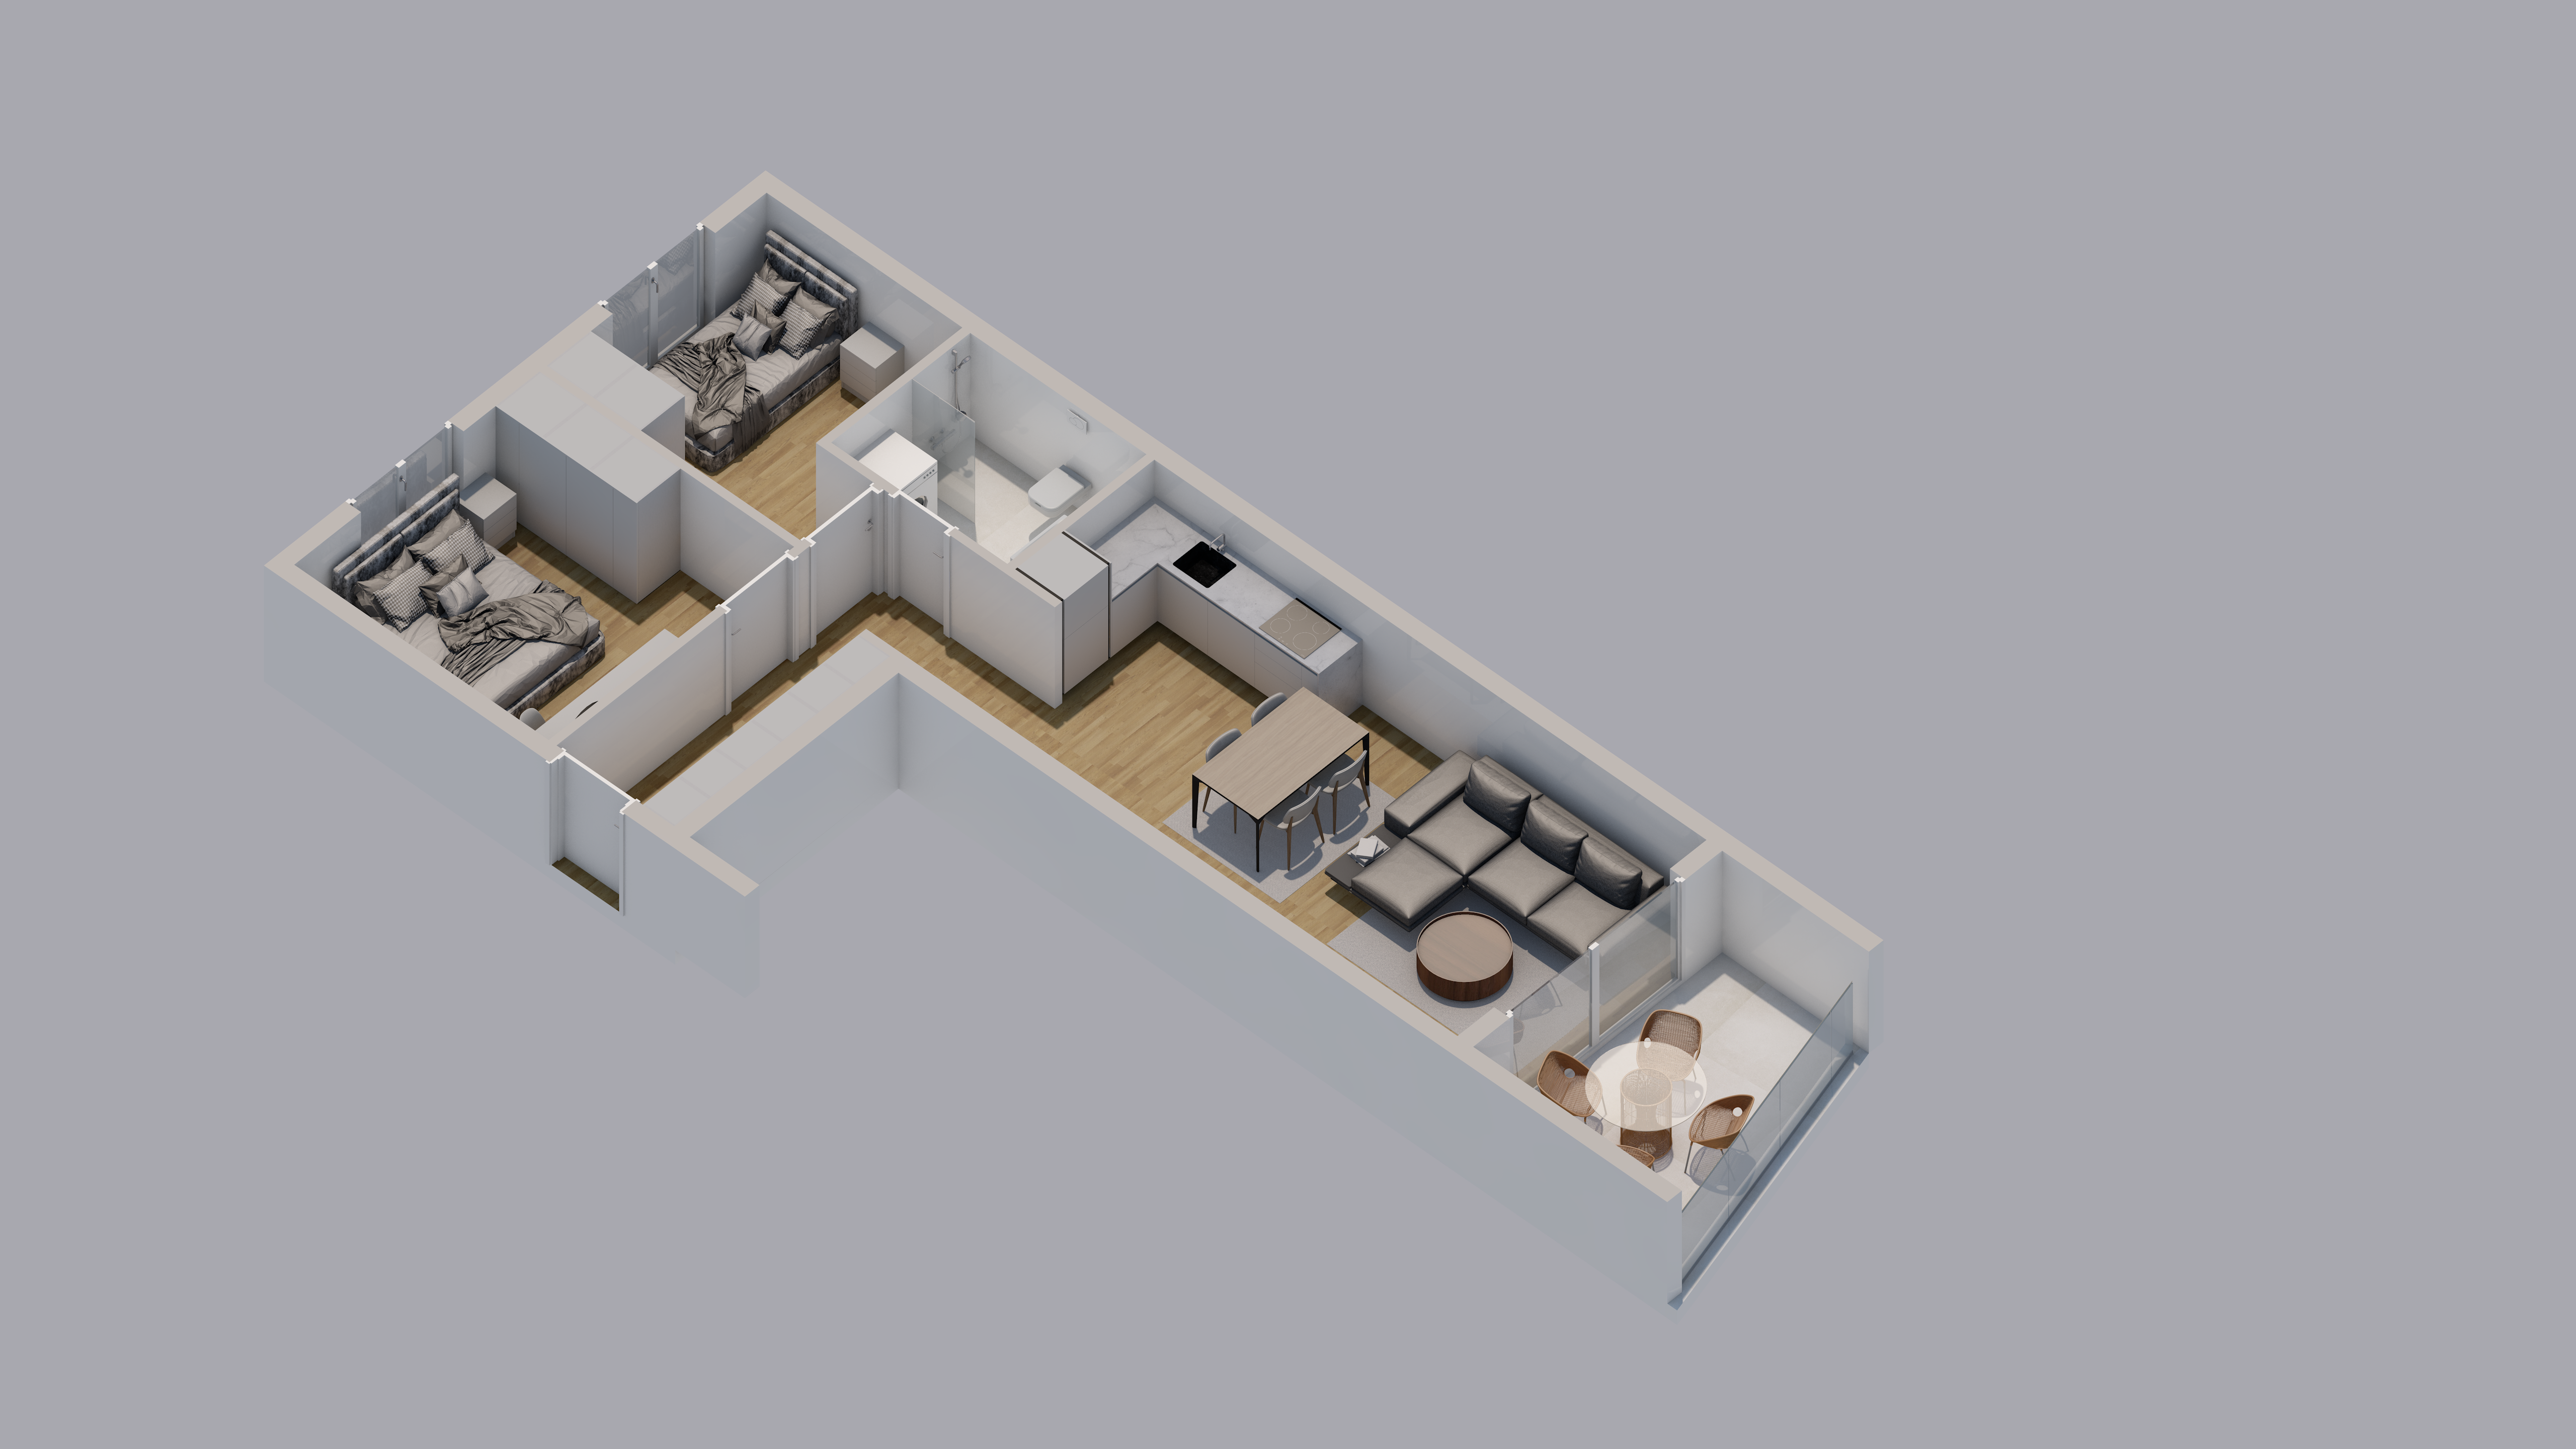
create a high end isometric 3d floor plan of a modern compact apartment viewed from an elevated bird s eye perspective maintain clean architectural geometry with all rooms fully visible from above including a bedroom home office bathroom hallway kitchen dining area living room and balcony use a soft scandinavian japandi color palette with warm natural materials walls should be matte white creating a clean and bright appearance flooring should feature light oak wood planks with realistic grain and subtle variations the furniture palette should combine warm beige cream taupe light grey and muted sage green accents the bedroom should include a cozy upholstered bed with layered neutral bedding soft beige textiles and warm wood furniture the office should feature a minimalist white desk light wood details and a comfortable modern chair the kitchen should use white cabinetry light countertops integrated appliances and warm wood flooring the dining area should contain a simple white dining table with light wood chairs the living room should feature a soft sage green sectional sofa a round wooden coffee table neutral decorative accessories and a light textured rug the balcony should include minimalist outdoor furniture in natural wood and beige tones apply realistic materials soft daylight illumination subtle ambient shadows clean styling and carefully curated decor the overall atmosphere should be warm welcoming minimal and pinterest inspired architectural visualization quality ultra realistic textures high detail realistic wood grain realistic fabrics soft lighting modern scandinavian interior design isometric cutaway floor plan 8k render professional real estate presentation style